For Sale
138 ST. JAMES Street S
Waterford, Ontario N0E1Y0
$949,000
4 Beds · 3 Baths · 8 Parking · Single Family
Updated 2026-08-26 20:12:38+00
Status
For Sale
Bedrooms
4
Bathrooms
3
Interior Size
2420 sqft
Parking
8
MLS®
40856474
Property Overview
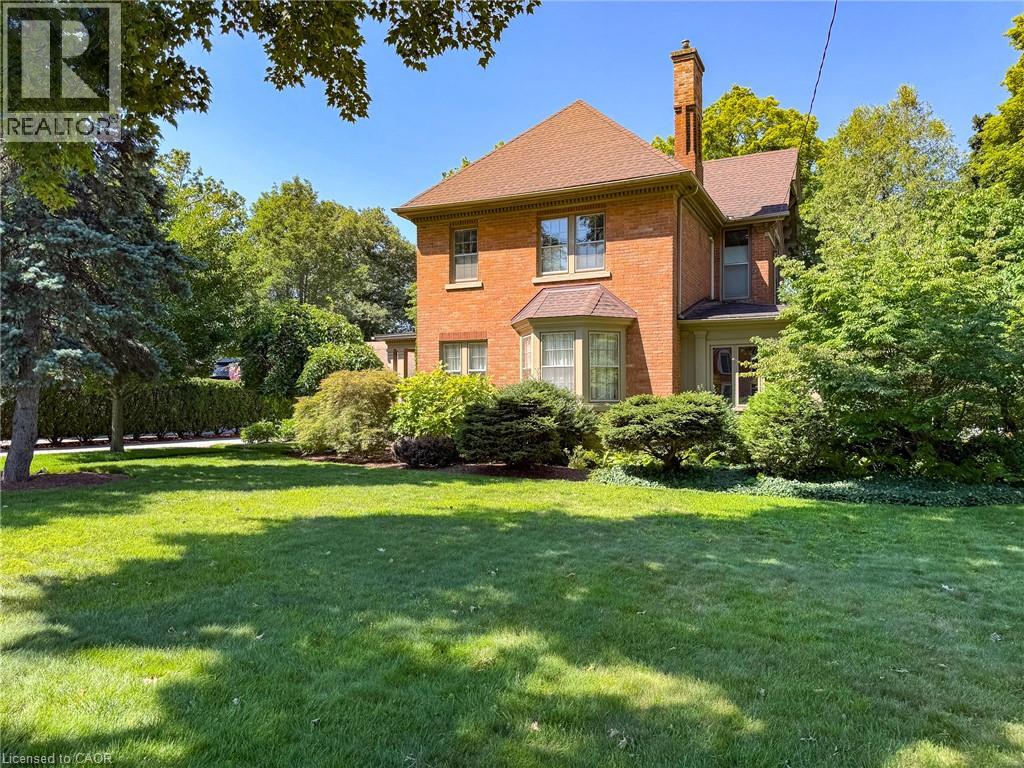
A rare offering in the heart of Waterford â this 1895 Victorian, architecturally updated in 1936, has been cared for by the same family for over two decades, and it shows in every detail. Solid brick construction, two classic covered porches, and mature, once-showcased gardens set the tone before you even step through the door. Inside, over 2,400 square feet unfolds across two storeys: a warm eat-in kitchen, a main floor office, a main floor 2-piece bathroom, and a formal dining room, all connected by rich hardwood floors, crown moulding, antique light fixtures, and etched and stained-glass details true to the home's era. The living room anchors it all with a gas fireplace and custom hardwood cabinetry, while a sunroom off the main level houses a hot tub â the perfect spot to unwind. Upstairs, 4 generous bedrooms include a primary suite with its own 3-piece ensuite, plus a second full bath serving the rest of the level. Outside, the 0.41-acre lot is a private retreat framed by trees, hedges, and fencing, complete with a gazebo, patio, and beautifully kept gardens. The detached double garage doubles as a coach house, with a generous sized entrance area below and a self-contained loft studio above â kitchenette, bed/sitting room, and 3-piece bath included, ideal for guests, extended family, or added income potential. Just a short walk from the Waterford ponds, boat launch, and the scenic Waterford Heritage Trail connecting to Port Dover and Brantford, with the Wishbone Brewery, antique market, and other local shops all close by, this is a home with character, history, and room to grow into â set in one of Norfolk County's most walkable small towns. And with Waterford perfectly located just a short drive to all major centres for shopping, entertainment, and employment, you get small-town charm without sacrificing convenience. (id:67197)
Key Facts
- Price
- $949,000
- Property Type
- Single Family
- Transaction Type
- For sale
- Bedrooms
- 4
- Bathrooms
- 3
- Parking
- 8
- MLS® Number
- 40856474
- Interior Size
- 2420 sqft
- Year Built
- 1895
- Ownership Type
- Freehold
Location
138 ST. JAMES Street S, Waterford, Ontario N0E1Y0
Open MapRooms
| Room | Level | Dimensions |
|---|---|---|
| Bedroom | Second level | 10'10'' x 12'10'' |
| Bedroom | Second level | 8'11'' x 13'1'' |
| 4pc Bathroom | Second level | 6'9'' x 4'9'' |
| Bedroom | Second level | 14'1'' x 13'5'' |
| 3pc Ensuite bath | Second level | 6'10'' x 12'3'' |
| Primary Bedroom | Second level | 13'5'' x 13'6'' |
| Storage | Basement | 14'7'' x 5'6'' |
| Storage | Basement | 14'6'' x 6'6'' |
| Utility room | Basement | 17'6'' x 12'8'' |
| Laundry room | Basement | 13'2'' x 10'9'' |
| Games room | Basement | 14'6'' x 21'6'' |
| 2pc Bathroom | Main level | 4'0'' x 6'2'' |
| Office | Main level | 6'10'' x 9'4'' |
| Kitchen | Main level | 9'2'' x 12'9'' |
| Breakfast | Main level | 8'7'' x 6'2'' |
| Sunroom | Main level | 9'8'' x 13'7'' |
| Dining room | Main level | 13'11'' x 13'9'' |
| Living room | Main level | 16'4'' x 21'0'' |
| Foyer | Main level | 4'4'' x 5'1'' |
Building Details
- Building Type
- House
- Architectural Style
- Other
- Construction Style
- Detached
- Bedrooms Above Grade
- 4
- Bedrooms Below Grade
- 0
- Bathrooms
- 3
- Basement
- Full (Unfinished)
- Basement Development
- Unfinished
- Cooling
- Ductless
- Exterior Finish
- Brick, Wood
- Fireplace
- Yes
- Fireplaces
- 1
- Foundation
- Stone
- Heating
- Hot water radiator heat
- Interior Size
- 2420 sqft
- Stories
- 2
- Water
- Municipal water
- Year Built
- 1895
Land Details
- Size Total
- 0.41 ac|under 1/2 acre
- Size Frontage
- 107 ft
- Size Depth
- 169 ft
- Acreage
- No
- Landscape Features
- Lawn sprinkler
- Sewer
- Municipal sewage system
- Amenities Nearby
- Golf Nearby, Park, Place of Worship, Schools
Property Features
- Paved driveway
- Gazebo
- In-Law Suite
- Golf Nearby
- Park
- Place of Worship
- Schools
- None
- Shed
- Porch
Ownership Information
- Ownership Type
- Freehold
Parking & Utilities
Utilities
- Cable - Available
- Electricity - Available
- Natural Gas - Available
Agent / Brokerage Contact
Listing Representation
Progressive Realty Group Inc.
View REALTOR.ca sourceListing Agent
Daryl Rainey
Broker of Record
Listing Office
Progressive Realty Group Inc.
Book a Showing
Send a note from this page and we will reply about this property.