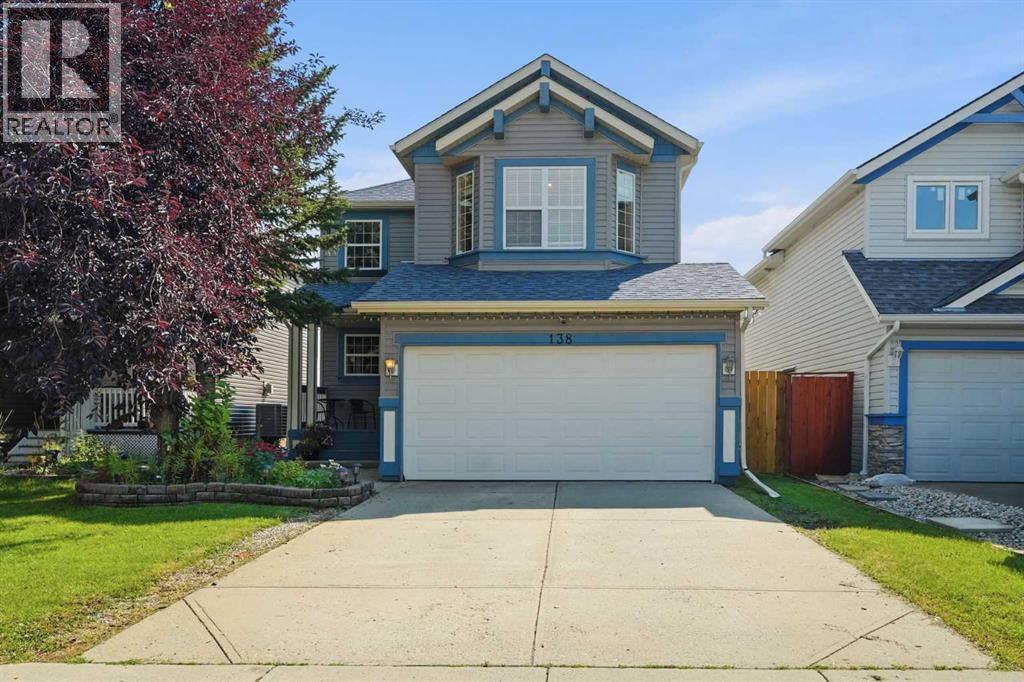
For Sale
138 Somerglen Common SW
Calgary, Alberta T2Y4A3
$597,500
3 Beds · 3 Baths · 4 Parking · Single Family
Updated 2026-09-24 16:47:28+00
Status
For Sale
Bedrooms
3
Bathrooms
3
Interior Size
1614 sqft
Parking
4
MLS®
A2338513
Property Overview
| ** OPEN HOUSE SATURDAY SEPT 26 at 1-3PM** | Welcome to 138 Somerglen Common SW, a bright and functional detached home in the established southwest Calgary community of Somerset. Thoughtfully updated where it counts, this home features an updated kitchen, newer main floor flooring, new carpet upstairs installed last summer, and new central A/C installed in May 2026. The main floor offers a welcoming living room with fireplace, dedicated dining area, and bright white kitchen with stainless steel appliances and great workspace. Upstairs, the family-friendly layout includes comfortable bedrooms plus a bonus room for a playroom, home office, homework zone, or second living area. Outside, enjoy a fenced backyard with space for kids, pets, BBQs, gardening, and summer evenings. The unfinished basement adds storage now and future development potential. For families and commuters, the location is a standout: about a block from Somerset School, a few blocks from Somerset Park with playgrounds, tennis courts, basketball courts, green space, and a splash park/water park, plus approximately 6 minutes to Somerset-Bridlewood LRT Station. With a double attached garage plus easy access to shopping, pathways, and major routes, this Somerset Calgary home offers comfort, function, community, and long-term resale confidence. (id:67197)
Key Facts
- Price
- $597,500
- Property Type
- Single Family
- Transaction Type
- For sale
- Bedrooms
- 3
- Bathrooms
- 3
- Parking
- 4
- MLS® Number
- A2338513
- Interior Size
- 1614 sqft
- Year Built
- 2002
- Ownership Type
- Freehold
Location
138 Somerglen Common SW, Calgary, Alberta T2Y4A3
Open MapRooms
| Room | Level | Dimensions |
|---|---|---|
| Furnace | Basement | 7.50 Ft x 7.42 Ft |
| 2pc Bathroom | Main level | 6.92 Ft x 2.75 Ft |
| Dining room | Main level | 11.00 Ft x 10.67 Ft |
| Kitchen | Main level | 11.33 Ft x 9.42 Ft |
| Laundry room | Main level | 6.08 Ft x 6.33 Ft |
| Living room | Main level | 14.08 Ft x 14.17 Ft |
| 4pc Bathroom | Upper Level | 8.00 Ft x 5.17 Ft |
| 4pc Bathroom | Upper Level | 7.50 Ft x 4.92 Ft |
| Bedroom | Upper Level | 10.25 Ft x 8.92 Ft |
| Bedroom | Upper Level | 12.00 Ft x 10.08 Ft |
| Bonus Room | Upper Level | 15.00 Ft x 13.50 Ft |
| Primary Bedroom | Upper Level | 12.00 Ft x 11.42 Ft |
Building Details
- Building Type
- House
- Construction Style
- Detached
- Bedrooms Above Grade
- 3
- Bedrooms Below Grade
- 0
- Bathrooms
- 3
- Basement
- Full (Unfinished)
- Basement Development
- Unfinished
- Cooling
- Central air conditioning
- Fireplace
- Yes
- Fireplaces
- 1
- Foundation
- Poured Concrete
- Heating Fuel
- Natural gas
- Heating
- Forced air
- Interior Size
- 1614 sqft
- Stories
- 2
- Year Built
- 2002
Land Details
- Size Total
- 383 m2|4,051 - 7,250 sqft
- Size Frontage
- 11.6 m
- Size Depth
- 33.08 m
- Acreage
- No
- Landscape Features
- Garden Area, Lawn
- Amenities Nearby
- Park, Playground, Recreation Nearby, Schools, Shopping
Property Features
- PVC window
- No neighbours behind
- Gas BBQ Hookup
- Park
- Playground
- Recreation Nearby
- Schools
- Shopping
Ownership Information
- Ownership Type
- Freehold
Parking & Utilities
Parking
- Parking - 2 spaces
Agent / Brokerage Contact
Listing Representation
MaxWell Canyon Creek
View REALTOR.ca sourceListing Agent
Shay Fischer
Associate
Listing Office
MaxWell Canyon Creek
Book a Showing
Send a note from this page and we will reply about this property.