For Rent
138 ROSEDALE HEIGHTS DRIVE
Vaughan (Uplands), Ontario L4J4V9
Contact for pricing
6 Beds · 4 Baths · 4 Parking · Single Family
Updated 2026-08-15 14:57:49+00
Status
For Rent
Bedrooms
6
Bathrooms
4
Interior Size
2500 - 3000 sqft
Parking
4
MLS®
N13679310
Property Overview
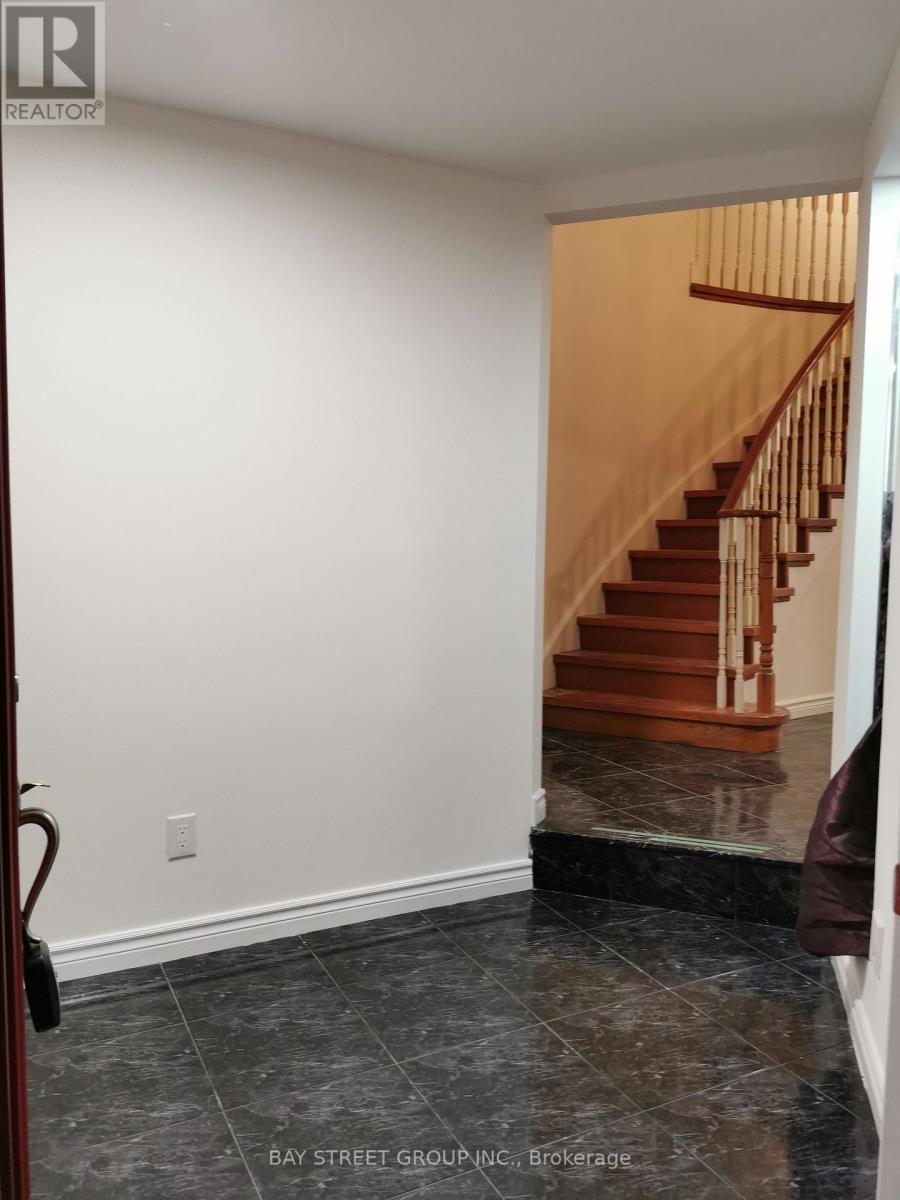
Beautiful Home In Prestigiously Demanded Vaughan Area. Partially Furnished bedroom and living room. Featuring Gleaming Hardwood Floors Throughout. Grand Kitchen W/Island, Granite Counter Tops, Backsplash & S/S Appliances, French Doors In Office, Large Master Ensuite W/Stand Alone Tub, Shower W/Frameless Glass & 2 Skylights. Tenant responsible for snow removing and lawn mowing. Please Note, One Small Room In The Basement Will NOT Be Included In This Lease As It Is Reserved As The Owner's Storage. (id:67197)
Key Facts
- Price
- Contact for pricing
- Property Type
- Single Family
- Transaction Type
- For rent
- Bedrooms
- 6
- Bathrooms
- 4
- Parking
- 4
- MLS® Number
- N13679310
- Interior Size
- 2500 - 3000 sqft
- Ownership Type
- Freehold
Location
138 ROSEDALE HEIGHTS DRIVE, Vaughan (Uplands), Ontario L4J4V9
Open MapRooms
| Room | Level | Dimensions |
|---|---|---|
| Primary Bedroom | Second level | 8.4 m x 5.45 m |
| Bedroom 2 | Second level | 4.2 m x 3.5 m |
| Bedroom 3 | Second level | 4 m x 3.6 m |
| Bedroom 4 | Second level | 3.6 m x 3.1 m |
| Bedroom | Basement | 4.2 m x 2.9 m |
| Office | Basement | 3.6 m x 3.2 m |
| Recreational, Games room | Basement | 6 m x 4.8 m |
| Living room | Main level | 5.2 m x 3.5 m |
| Dining room | Main level | 4.05 m x 3.2 m |
| Kitchen | Main level | 5 m x 3.46 m |
| Library | Main level | 5 m x 3.6 m |
| Family room | Main level | 5.1 m x 3.5 m |
Building Details
- Building Type
- House
- Construction Style
- Detached
- Bedrooms Above Grade
- 4
- Bedrooms Below Grade
- 2
- Bathrooms
- 4
- Basement
- N/A (Finished)
- Basement Development
- Finished
- Cooling
- Central air conditioning
- Exterior Finish
- Brick
- Fireplace
- No
- Foundation
- Concrete
- Heating Fuel
- Natural gas
- Heating
- Forced air
- Interior Size
- 2500 - 3000 sqft
- Stories
- 2
- Water
- Municipal water
Land Details
- Size Frontage
- 49 ft
- Size Depth
- 98 ft
- Acreage
- No
- Sewer
- Sanitary sewer
- Amenities Nearby
- Public Transit, Schools
Property Features
- Public Transit
- Schools
Ownership Information
- Ownership Type
- Freehold
- Lease
- 5000.00
Agent / Brokerage Contact
Listing Representation
BAY STREET GROUP INC.
View REALTOR.ca sourceListing Agent
LEON LI
Broker
Listing Office
BAY STREET GROUP INC.
Book a Showing
Send a note from this page and we will reply about this property.