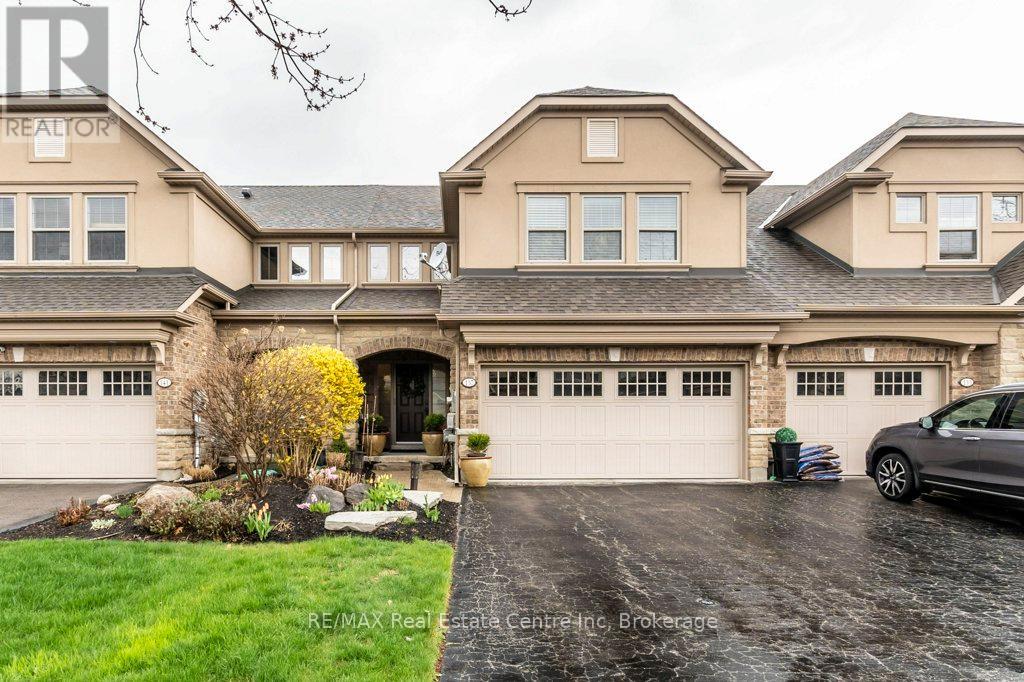
For Sale
137 MILLVIEW COURT
Guelph/Eramosa (Rockwood), Ontario N0B2K0
$968,000
3 Beds · 4 Baths · 6 Parking · Single Family
Updated 2026-09-21 13:59:36+00
Status
For Sale
Bedrooms
3
Bathrooms
4
Interior Size
2000 - 2500 sqft
Parking
6
MLS®
X13759300
Property Overview
Welcome to 137 Millview Court, an executive luxury townhome located within the Cobblestone Estates in the Town of Rockwood. Only a few minutes walk to an incredible Conservation Park known for its caves, glacier bluffs and some of the oldest dated trees in Ontario. Minutes to the Acton Go station for commuters and 20 min to the 401 for access. The home features 2000+ sqft and 9' ceilings with an additional fully finished basement boasting almost 10' ceilings. The sellers have upgraded some of the main features of the home with new light oak hardwood on the main and second floor along with recapping the stairs and a new railing, new high end fridge, dishwasher, washer/dryer, and an owned 60 gal. hot water tank. The heating and cooling system has been upgraded to a very efficient forced air heat pump. There is a small monthly fee for each unit that looks after Lawn Care and Snow Removal. This type of community is rare and looking to welcome the new owners of this turn key home. (id:67197)
Key Facts
- Price
- $968,000
- Property Type
- Single Family
- Transaction Type
- For sale
- Bedrooms
- 3
- Bathrooms
- 4
- Parking
- 6
- MLS® Number
- X13759300
- Interior Size
- 2000 - 2500 sqft
- Ownership Type
- Freehold
Location
137 MILLVIEW COURT, Guelph/Eramosa (Rockwood), Ontario N0B2K0
Open MapRooms
| Room | Level | Dimensions |
|---|---|---|
| Bedroom 2 | Second level | 5.18 m x 3.94 m |
| Primary Bedroom | Second level | 5.38 m x 5.03 m |
| Bathroom | Second level | 2.41 m x 5.05 m |
| Bathroom | Second level | 1.55 m x 2.69 m |
| Bedroom 3 | Basement | 5.18 m x 3.94 m |
| Recreational, Games room | Basement | 4.06 m x 5.38 m |
| Bathroom | Basement | 1.63 m x 2.62 m |
| Dining room | Main level | 3.56 m x 3.12 m |
| Foyer | Main level | 2.54 m x 5 m |
| Kitchen | Main level | 3.58 m x 3.66 m |
| Laundry room | Main level | 3.56 m x 1.85 m |
| Living room | Main level | 4.39 m x 5.11 m |
| Bathroom | Main level | 1.57 m x 1.55 m |
Building Details
- Building Type
- Row / Townhouse
- Construction Style
- Attached
- Bedrooms Above Grade
- 2
- Bedrooms Below Grade
- 1
- Bathrooms
- 4
- Basement
- Full (Finished)
- Basement Development
- Finished
- Cooling
- Central air conditioning
- Exterior Finish
- Stucco, Stone
- Fireplace
- Yes
- Foundation
- Poured Concrete
- Heating Fuel
- Electric, Natural gas
- Heating
- Heat Pump
- Interior Size
- 2000 - 2500 sqft
- Stories
- 2
- Water
- Municipal water
Land Details
- Size Frontage
- 25 ft ,6 in
- Size Depth
- 122 ft ,2 in
- Acreage
- No
- Sewer
- Sanitary sewer
Ownership Information
- Ownership Type
- Freehold
Agent / Brokerage Contact
Listing Representation
RE/MAX Real Estate Centre Inc
View REALTOR.ca sourceListing Agent
RYAN MORRIS
Salesperson
Listing Office
RE/MAX Real Estate Centre Inc
Book a Showing
Send a note from this page and we will reply about this property.