For Sale
1365 S 5 HIGHWAY
Valemount, British Columbia V0E2Z0
$958,000
3 Beds · 3 Baths · Single Family
Updated 2026-09-11 21:01:32+00
Status
For Sale
Bedrooms
3
Bathrooms
3
Interior Size
2814 sqft
MLS®
R3164330
Property Overview
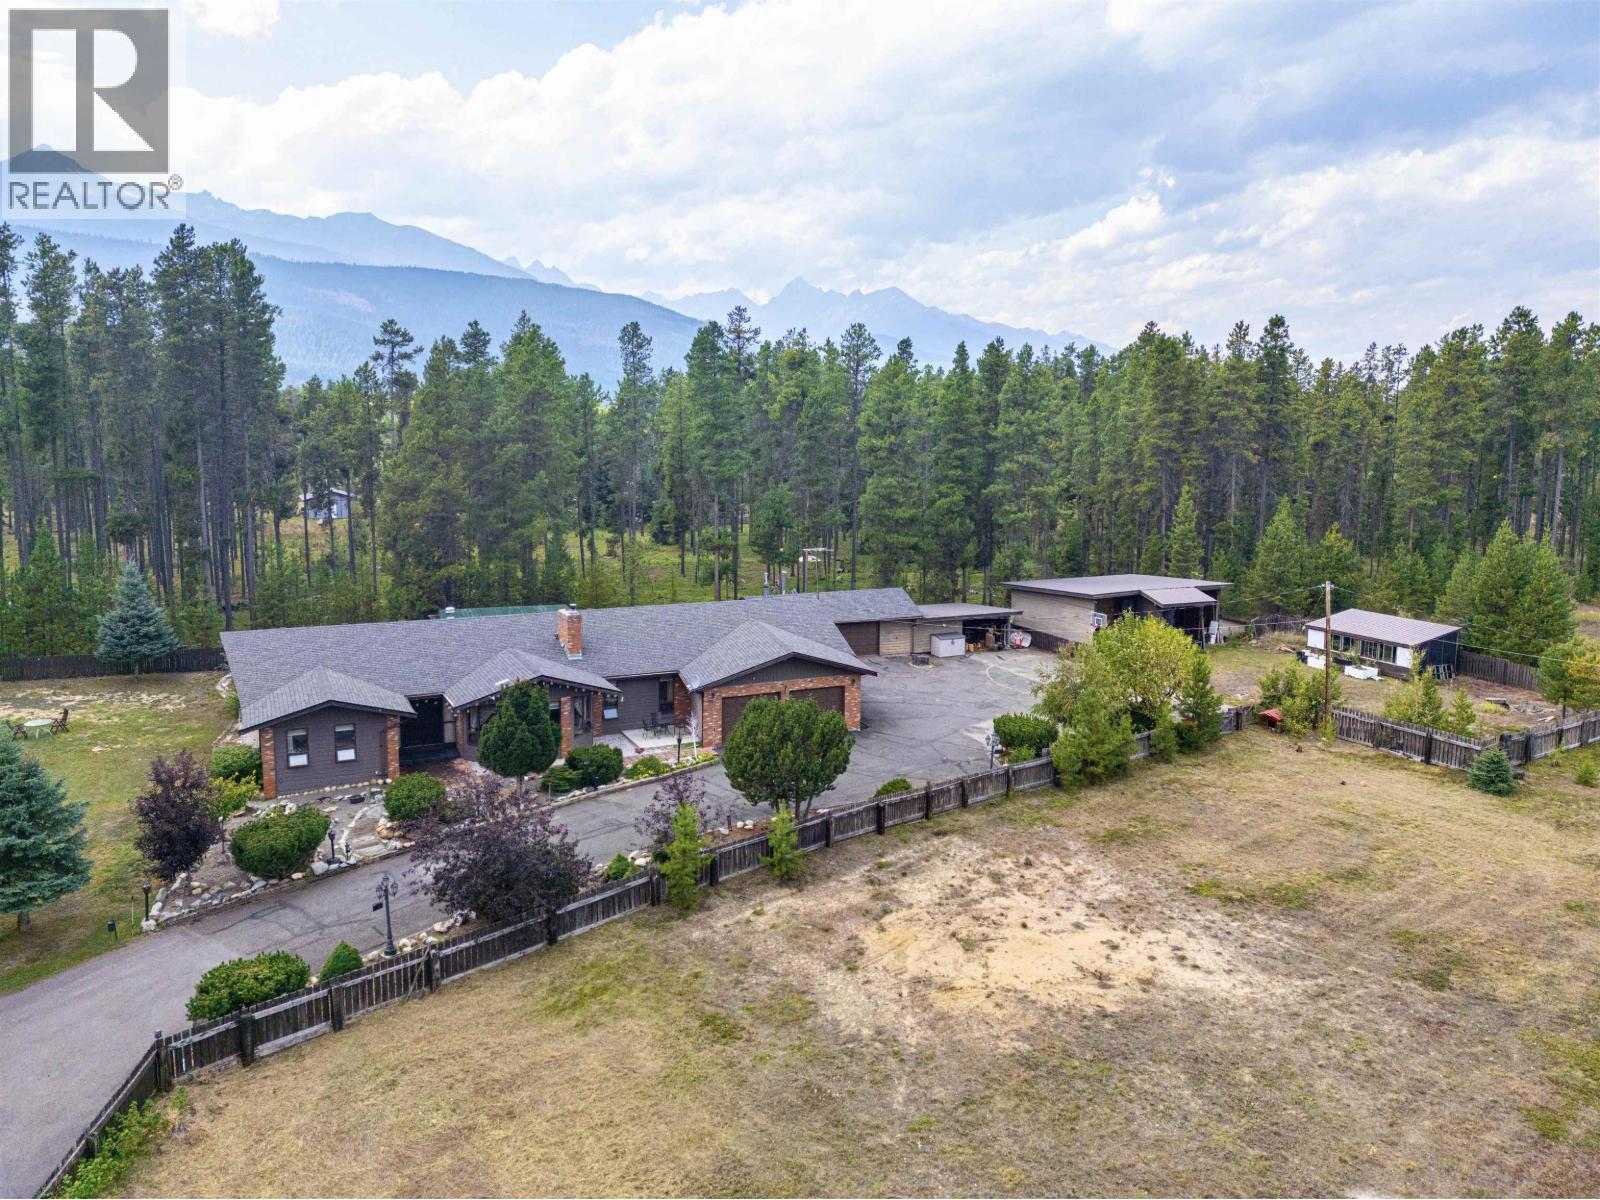
A 3 acre property you can truly grow into! This spacious 3 bed, 3 bath family rancher features a bright, open-concept layout, gorgeous fireplace, dedicated office/den and games room-perfect for entertaining. Doors off the kitchen lead to private concrete patios with a built-in brick oven, ideal for outdoor gatherings. The fenced property includes approx. 1.5+ acres of vacant land offering exciting future potential. Conveniently located just off Hwy 5, minutes from town and on village water. A heated attached double garage, detached single garage/workshop, three-bay RV/ boat storage and greenhouse provide plenty of space for vehicles, toys and hobbies. Your next chapter starts here, with room for family, hobbies, entertaining and with so much future potential! (id:67197)
Key Facts
- Price
- $958,000
- Property Type
- Single Family
- Transaction Type
- For sale
- Bedrooms
- 3
- Bathrooms
- 3
- MLS® Number
- R3164330
- Interior Size
- 2814 sqft
- Year Built
- 1981
- Ownership Type
- Freehold
Location
1365 S 5 HIGHWAY, Valemount, British Columbia V0E2Z0
Open MapRooms
| Room | Level | Dimensions |
|---|---|---|
| Kitchen | Main level | 17 ft ,6 in x 15 ft ,9 in |
| Dining room | Main level | 12 ft ,1 in x 16 ft ,4 in |
| Living room | Main level | 19 ft ,9 in x 15 ft ,1 in |
| Foyer | Main level | 9 ft ,7 in x 9 ft ,6 in |
| Recreational, Games room | Main level | 15 ft ,7 in x 24 ft ,7 in |
| Office | Main level | 14 ft ,1 in x 13 ft ,6 in |
| Laundry room | Main level | 8 ft ,1 in x 8 ft |
| Primary Bedroom | Main level | 12 ft ,1 in x 23 ft ,1 in |
| Other | Main level | 6 ft ,6 in x 5 ft ,8 in |
| Bedroom 2 | Main level | 11 ft x 13 ft ,1 in |
| Bedroom 3 | Main level | 11 ft ,5 in x 13 ft ,1 in |
Building Details
- Building Type
- House
- Construction Style
- Detached
- Bathrooms
- 3
- Basement
- Crawl space
- Exterior Finish
- Wood
- Fireplace
- Yes
- Fireplaces
- 2
- Foundation
- Concrete Perimeter
- Heating Fuel
- Wood
- Heating
- Baseboard heaters, Forced air
- Interior Size
- 2814 sqft
- Stories
- 1
- Water
- Municipal water
- Year Built
- 1981
Land Details
- Size Total
- 3 ac
- Acreage
- Yes
Property Features
- Workshop
Ownership Information
- Ownership Type
- Freehold
Parking & Utilities
Parking
- Parking - 2 spaces
Agent / Brokerage Contact
Listing Representation
Royal LePage Downtown Realty
View REALTOR.ca sourceListing Agent
Sherri Malone
Listing Office
Royal LePage Downtown Realty
Book a Showing
Send a note from this page and we will reply about this property.