For Sale
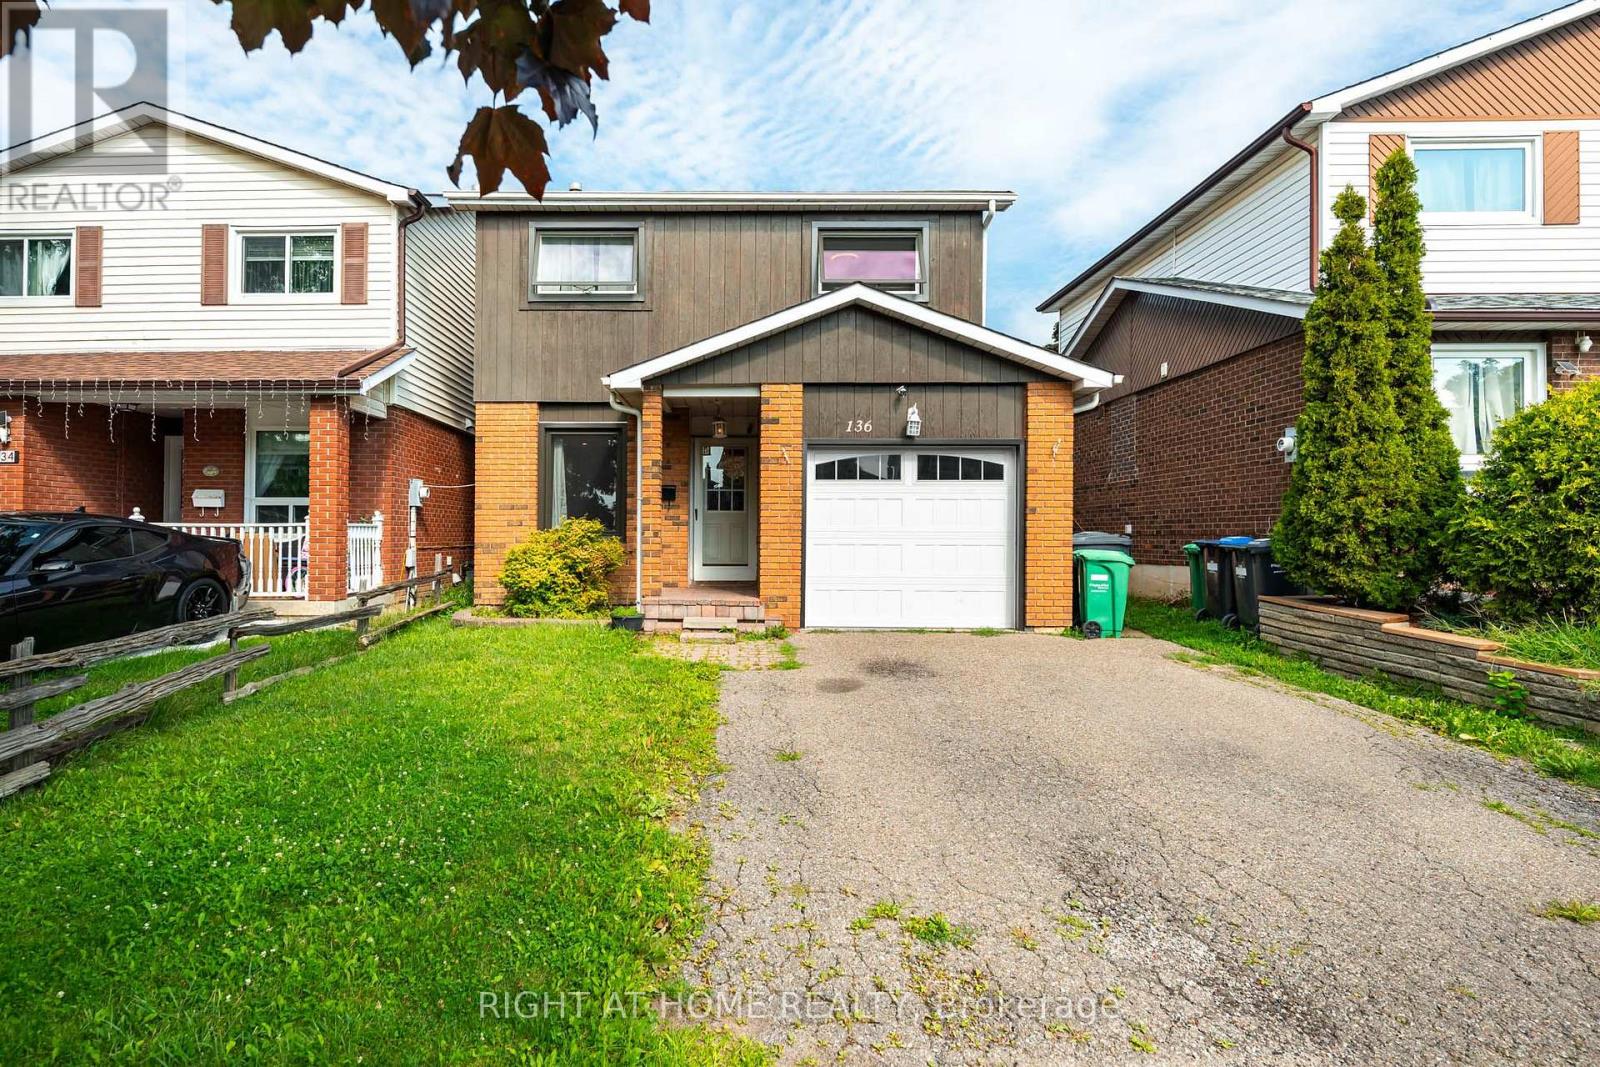
136 ELDERWOOD PLACE
Brampton (Brampton North), Ontario L6V3N3
$798,000
5 Beds · 3 Baths · 4 Parking · Single Family
Updated 2026-09-16 22:06:48+00
Status
For Sale
Bedrooms
5
Bathrooms
3
Interior Size
1100 - 1500 sqft
Parking
4
MLS®
W13793976
Property Overview
Step inside and feel right at home! This bright and spacious 3+2 bedroom linked-detached 5-level backsplit offers the kind of space, flexibility, and comfort that's hard to find. Thoughtfully updated and completely carpet-free, this turn-key home is ready for you to simply move in and enjoy. The main level features beautiful hardwood flooring and generous, sun-filled living spaces. The versatile 5-level layout offers 3 bedrooms plus 2 additional bedrooms, providing plenty of room for a growing family, guests, a home office, or whatever your lifestyle demands. With 2.5 renovated bathrooms, the home combines everyday functionality with a fresh, modern feel, while a wood-burning fireplace adds warmth and character to the home. Step outside and enjoy your fully fenced backyard, complete with a spacious two-level deck - perfect for morning coffee, summer entertaining, family gatherings, or simply unwinding outdoors. Practical features include a single-car built-in garage, driveway parking for up to 3 vehicles, and an EV-ready setup with ESA certification. Set in a high-demand Brampton neighbourhood close to Hwy 410, the hospital, schools, shopping, parks, transit, and everyday amenities, this home offers the space you need in a location that keeps you connected. Bright, spacious, beautifully updated, and genuinely move-in ready - come see why this one feels like home. ** This is a linked property.** (id:67197)
Key Facts
- Price
- $798,000
- Property Type
- Single Family
- Transaction Type
- For sale
- Bedrooms
- 5
- Bathrooms
- 3
- Parking
- 4
- MLS® Number
- W13793976
- Interior Size
- 1100 - 1500 sqft
- Ownership Type
- Freehold
Location
136 ELDERWOOD PLACE, Brampton (Brampton North), Ontario L6V3N3
Open MapRooms
| Room | Level | Dimensions |
|---|---|---|
| Recreational, Games room | Basement | 3.32 m x 5.27 m |
| Bathroom | Basement | 2.43 m x 3.12 m |
| Utility room | Basement | 1.75 m x 2.02 m |
| Bedroom 5 | Basement | 2.61 m x 3.32 m |
| Bedroom 4 | Lower level | 4.62 m x 4.55 m |
| Kitchen | Main level | 4.88 m x 2.49 m |
| Dining room | Main level | 4.76 m x 3.7 m |
| Bathroom | Main level | 1.39 m x 1.51 m |
| Primary Bedroom | Upper Level | 4.56 m x 3.66 m |
| Bedroom 2 | Upper Level | 2.86 m x 3.85 m |
| Bathroom | Upper Level | 1.54 m x 4.5 m |
| Bedroom 3 | Upper Level | 3.85 m x 2.86 m |
| Living room | In between | 4.75 m x 4.53 m |
Building Details
- Building Type
- House
- Construction Style
- Detached
- Bedrooms Above Grade
- 3
- Bedrooms Below Grade
- 2
- Bathrooms
- 3
- Basement
- Full (Finished)
- Basement Development
- Finished
- Cooling
- Central air conditioning
- Exterior Finish
- Brick, Wood
- Fireplace
- Yes
- Fireplaces
- 1
- Foundation
- Concrete
- Heating Fuel
- Natural gas
- Heating
- Forced air
- Interior Size
- 1100 - 1500 sqft
- Water
- Municipal water
Land Details
- Size Frontage
- 30 ft
- Size Depth
- 137 ft ,10 in
- Acreage
- No
- Sewer
- Sanitary sewer
- Amenities Nearby
- Park, Place of Worship, Public Transit, Schools
Property Features
- Carpet Free
- Park
- Place of Worship
- Public Transit
- Schools
- Water Heater
Ownership Information
- Ownership Type
- Freehold
Parking & Utilities
Utilities
- Cable - Installed
- Electricity - Installed
- Sewer - Installed
Agent / Brokerage Contact
Listing Representation
RIGHT AT HOME REALTY
View REALTOR.ca sourceListing Agent
MONIQUE MITTAS
Salesperson
Listing Office
RIGHT AT HOME REALTY
Book a Showing
Send a note from this page and we will reply about this property.