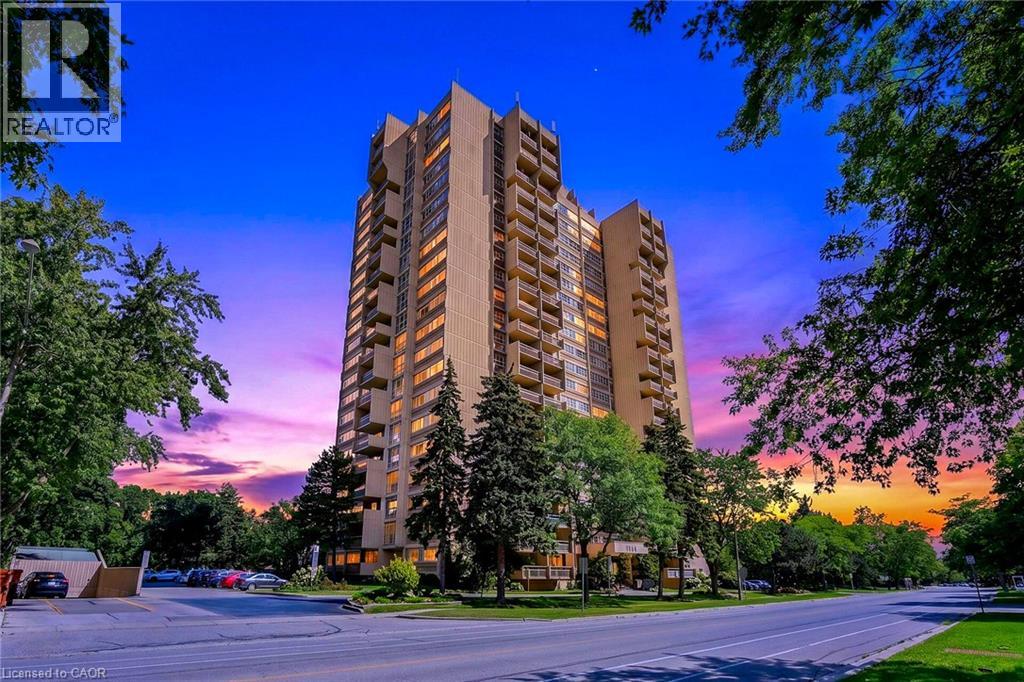
For Sale
1359 WHITE OAKS Boulevard Unit# 205
Oakville, Ontario L6H2R8
$479,900
3 Beds · 2 Baths · 1 Parking · Single Family
Updated 2026-09-19 11:40:36+00
Status
For Sale
Bedrooms
3
Bathrooms
2
Interior Size
1050 sqft
Parking
1
MLS®
40861995
Property Overview
Welcome to The Oaks, where comfort, convenience, and an exceptional lifestyle come together. This beautifully situated two-bedroom condominium offers spacious, inviting living with 1.5 bathrooms, a generous living and dining area, and a versatile denâperfect for a home office, reading room, or additional living space. In Suite Laundry! Enjoy an impressive array of building amenities designed to enhance everyday living, including an indoor swimming pool, sauna, fitness centre, party room, and library. An underground garage parking space is also included for added convenience. Set amidst beautifully landscaped, park-like grounds, The Oaks offers a peaceful and welcoming setting while being ideally located close to everything you need. Enjoy easy access to the QEW and Highway 407, public transit, shopping, restaurants, and everyday amenities. A wonderful opportunity to enjoy spacious condo living in a desirable and well-appointed communityâ perfect for those seeking comfort, convenience, and an exceptional lifestyle. (id:67197)
Key Facts
- Price
- $479,900
- Property Type
- Single Family
- Transaction Type
- For sale
- Bedrooms
- 3
- Bathrooms
- 2
- Parking
- 1
- MLS® Number
- 40861995
- Interior Size
- 1050 sqft
- Ownership Type
- Condominium
Location
1359 WHITE OAKS Boulevard Unit# 205, Oakville, Ontario L6H2R8
Open MapRooms
| Room | Level | Dimensions |
|---|---|---|
| Den | Main level | 12'10'' x 9'2'' |
| 2pc Bathroom | Main level | Measurements not available |
| 3pc Bathroom | Main level | Measurements not available |
| Bedroom | Main level | 12'6'' x 10'5'' |
| Primary Bedroom | Main level | 14'7'' x 10'5'' |
| Kitchen | Main level | 8'0'' x 12'4'' |
| Dining room | Main level | 12'0'' x 11'8'' |
| Living room | Main level | 17'10'' x 11'8'' |
Building Details
- Building Type
- Apartment
- Architectural Style
- Other
- Construction Style
- Attached
- Bedrooms Above Grade
- 2
- Bedrooms Below Grade
- 1
- Bathrooms
- 2
- Basement
- None
- Cooling
- Central air conditioning
- Fireplace
- No
- Heating
- Forced air
- Interior Size
- 1050 sqft
- Stories
- 2
- Water
- Municipal water
Land Details
- Acreage
- No
- Landscape Features
- Landscaped
- Sewer
- Municipal sewage system
- Amenities Nearby
- Public Transit, Shopping
Property Features
- Balcony
- Public Transit
- Shopping
Ownership Information
- Ownership Type
- Condominium
Maintenance Information
- Maintenance Fee
- 887.58
- Payment Unit
- Monthly
Agent / Brokerage Contact
Listing Representation
Right at Home Realty
View REALTOR.ca sourceListing Agent
Kimberley K Leone
Broker
John Westerberg
Listing Office
Right at Home Realty
Book a Showing
Send a note from this page and we will reply about this property.