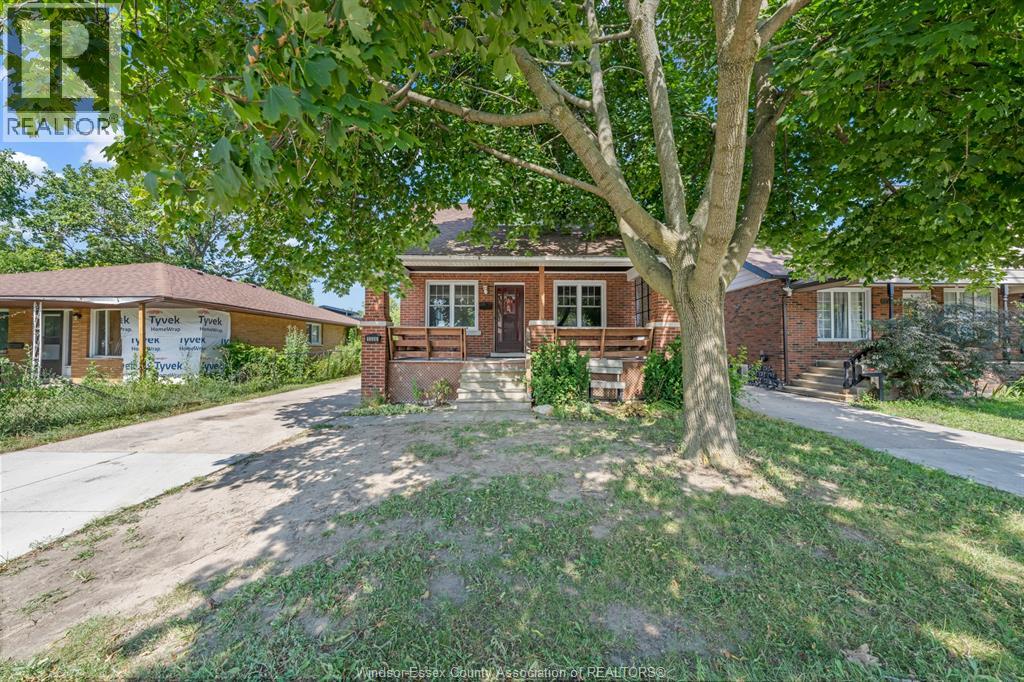
For Sale
1356 PILLETTE
Windsor, Ontario N8Y3B9
$374,900
3 Beds · 2 Baths · Single Family
Updated 2026-09-03 23:26:38+00
Status
For Sale
Bedrooms
3
Bathrooms
2
MLS®
26021595
Property Overview
Welcome to this charming 3-bedroom, 2-bathroom home offering incredible potential in a sought-after neighbourhood close to schools, parks, shopping, restaurants, and all essential amenities. This home features a functional layout with spacious living areas and an unfinished basement with a separate side entrance, providing endless possibilities for additional living space, a workshop, or future customization. Step outside to enjoy the fully fenced backyard, complete with an above-ground pool and a two-tier deckâperfect for relaxing, entertaining, and making the most of the summer months. A detached single-car garage and long side driveway provide ample parking for multiple vehicles. While the home could benefit from some TLC, it presents a fantastic opportunity for first-time buyers, investors, or anyone looking to add their own personal touches in a desirable location. Don't miss your chance to unlock the potential this property has to offer! (id:67197)
Key Facts
- Price
- $374,900
- Property Type
- Single Family
- Transaction Type
- For sale
- Bedrooms
- 3
- Bathrooms
- 2
- MLS® Number
- 26021595
- Ownership Type
- Freehold
Location
1356 PILLETTE, Windsor, Ontario N8Y3B9
Open MapRooms
| Room | Level | Dimensions |
|---|---|---|
| Storage | Second level | Measurements not available |
| Storage | Second level | Measurements not available |
| 4pc Bathroom | Second level | Measurements not available |
| Den | Second level | Measurements not available |
| Bedroom | Second level | Measurements not available |
| Laundry room | Basement | Measurements not available |
| Storage | Basement | Measurements not available |
| Other | Basement | Measurements not available |
| Utility room | Basement | Measurements not available |
| 4pc Bathroom | Main level | Measurements not available |
| Bedroom | Main level | Measurements not available |
| Bedroom | Main level | Measurements not available |
| Kitchen | Main level | Measurements not available |
| Living room/Dining room | Main level | Measurements not available |
Building Details
- Building Type
- House
- Construction Style
- Detached
- Bedrooms Above Grade
- 2
- Bedrooms Below Grade
- 1
- Bathrooms
- 2
- Cooling
- Central air conditioning
- Exterior Finish
- Aluminum/Vinyl, Brick
- Fireplace
- No
- Foundation
- Block
- Heating Fuel
- Natural gas
- Heating
- Forced air, Furnace
- Stories
- 1
Land Details
- Acreage
- No
Property Features
- Concrete Driveway
- Finished Driveway
- Side Driveway
- Above ground pool
Ownership Information
- Ownership Type
- Freehold
Agent / Brokerage Contact
Listing Representation
LC PLATINUM REALTY INC.
View REALTOR.ca sourceListing Agent
MARVIN CALITO
Real Estate Agent
Listing Office
LC PLATINUM REALTY INC.
Book a Showing
Send a note from this page and we will reply about this property.