For Sale
13545 Cedar Rd
Nanaimo, British Columbia V9G1H5
$1,100,000
4 Beds · 3 Baths · 8 Parking · Single Family
Updated 2026-09-20 14:41:32+00
Status
For Sale
Bedrooms
4
Bathrooms
3
Interior Size
1305 sqft
Parking
8
MLS®
1049153
Property Overview
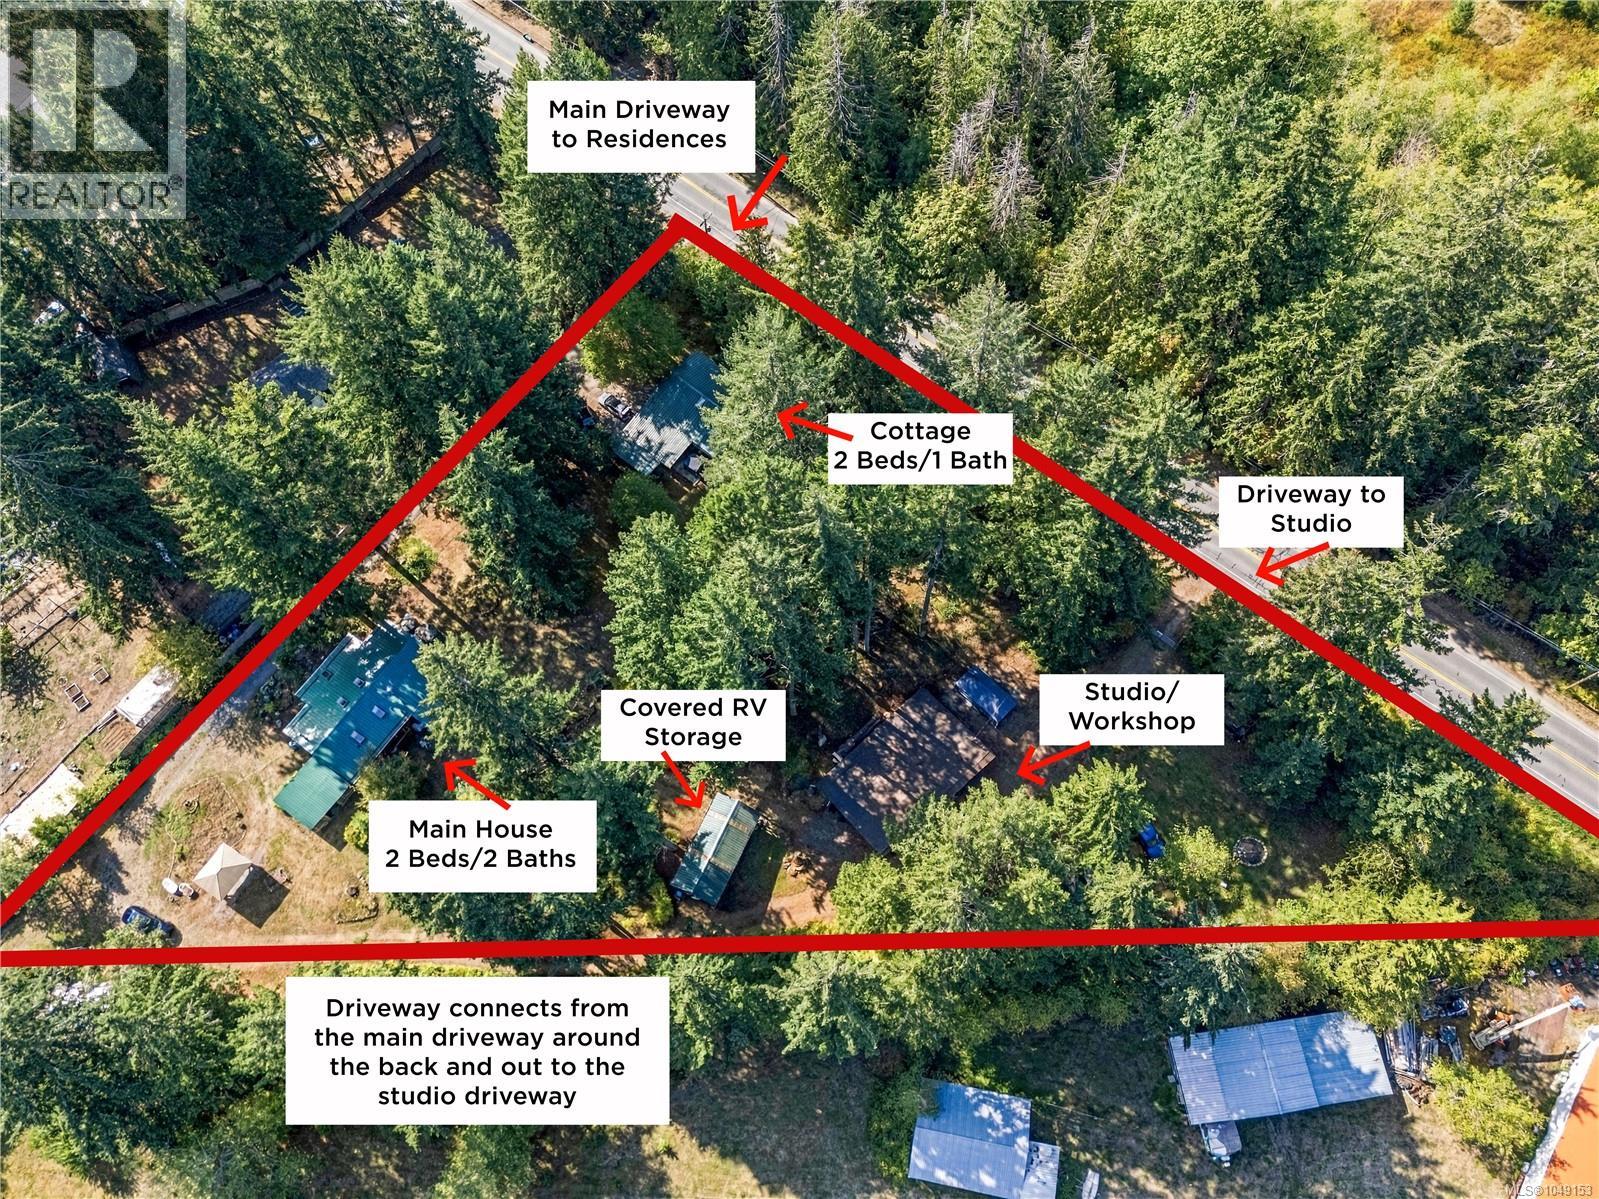
A PRIVATE ARTISTâS HAVEN nestled on 1.4 acres, offering comfortable country living, creative space and endless possibilities. The 1,300 sq ft, 2 bedroom, 2 bathroom rancher, features rustic maple hardwood floors, custom Knotty Pine kitchen cabinetry, a Pacific Energy wood stove and metal roof. Enjoy the best of indoor and outdoor living with all the modern comforts. Perfect for multigenerational living, a separate 2-bedroom home, built without a permit, provides additional space. A large artistâs studio offers an inspiring space for creativity, work or hobbies with potential to become a workshop. The property has two wells and two septic systems. Majestic fir trees create a private, park-like setting. The well-drained acreage includes a greenhouse and gardens. Walking trails are just around the corner, with Yellow Point Park nearby. A truly special property for those seeking privacy, nature and a lifestyle uniquely their own. (id:67197)
Key Facts
- Price
- $1,100,000
- Property Type
- Single Family
- Transaction Type
- For sale
- Bedrooms
- 4
- Bathrooms
- 3
- Parking
- 8
- MLS® Number
- 1049153
- Interior Size
- 1305 sqft
- Year Built
- 1968
- Ownership Type
- Freehold
Location
13545 Cedar Rd, Nanaimo, British Columbia V9G1H5
Open MapRooms
| Room | Level | Dimensions |
|---|---|---|
| Mud room | Main level | 7'8 x 7'5 |
| Laundry room | Main level | 7'11 x 7'9 |
| Ensuite | Main level | 3-Piece |
| Primary Bedroom | Main level | 16'5 x 12'7 |
| Bathroom | Main level | 3-Piece |
| Bedroom | Main level | 12'6 x 8'2 |
| Kitchen | Main level | 13'6 x 9'5 |
| Living room | Main level | 17 ft x Measurements not available |
| Dining room | Main level | 11'8 x 9'3 |
| Entrance | Main level | 9'1 x 3'4 |
| Entrance | Other | 8'4 x 5'8 |
| Bonus Room | Other | 22'5 x 12'11 |
| Studio | Other | 27'7 x 21'3 |
| Workshop | Other | 22'5 x 14'4 |
| Bedroom | Auxiliary Building | 15'5 x 9'11 |
| Bedroom | Auxiliary Building | 15'2 x 9'10 |
| Bathroom | Auxiliary Building | 4-Piece |
| Kitchen | Auxiliary Building | 9'8 x 8'7 |
| Dining room | Auxiliary Building | 9'8 x 8'4 |
| Living room | Auxiliary Building | 14'7 x 14'1 |
Building Details
- Building Type
- House
- Bathrooms
- 3
- Cooling
- Air Conditioned
- Fireplace
- Yes
- Fireplaces
- 1
- Heating
- Heat Pump
- Interior Size
- 1305 sqft
- Year Built
- 1968
Land Details
- Size Total
- 1.41 ac
- Acreage
- Yes
Property Features
- Acreage
- Level lot
- Private setting
- Southern exposure
- Other
Ownership Information
- Ownership Type
- Freehold
- Zoning Type
- Residential
Agent / Brokerage Contact
Listing Representation
REMAX Professionals (NA)
View REALTOR.ca sourceListing Agent
Ian Thompson
Personal Real Estate Corporation
Carly Gibson
Listing Office
REMAX Professionals (NA)
Book a Showing
Send a note from this page and we will reply about this property.