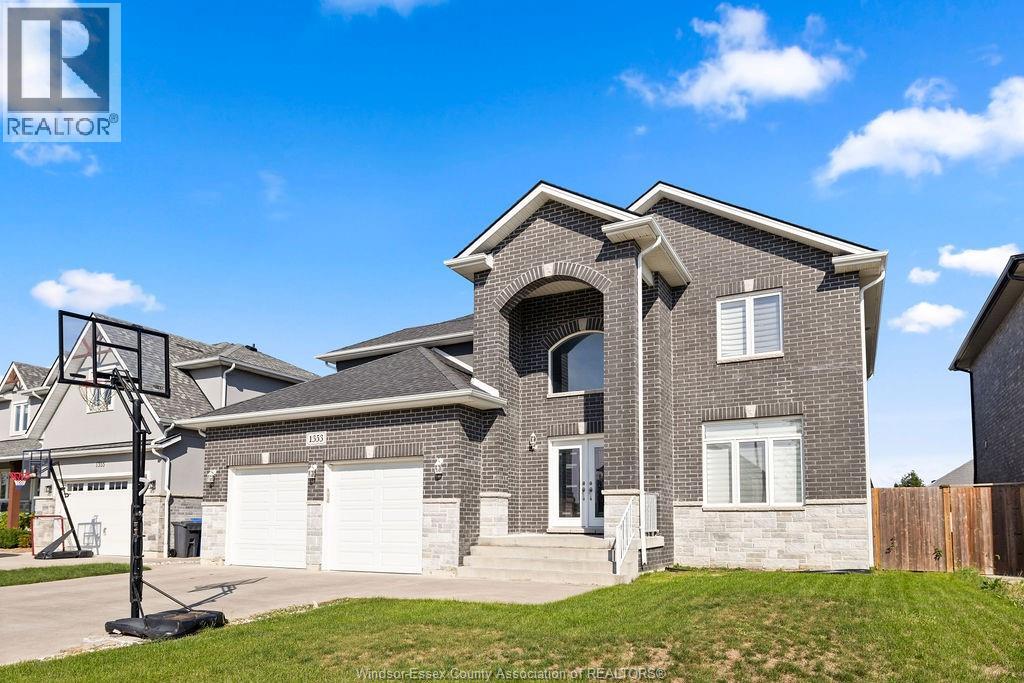
For Sale
1353 PASCAL AVENUE
Lakeshore, Ontario N0R1A0
$949,900
7 Beds · 4 Baths · Single Family
Updated 2026-09-20 19:14:17+00
Status
For Sale
Bedrooms
7
Bathrooms
4
MLS®
26022754
Property Overview
Welcome to this outstanding 2-storey home nestled in a newer Belle River community. From the moment you step inside, youâll appreciate the thoughtful design modern finishes & abundance of space this home has to offer. A welcoming foyer w/ an eye-catching 10-ft pendant light sets the tone for the main level where an open-concept layout brings the kitchen/living & dining areas together. The kitchen is designed for both everyday living & entertaining featuring granite countertops & generous island, while the living room offers a cozy gas fireplace. Full bath & office/bdroom & a practical mudroom to add convenience to the main floor. Upstairs, 4 bdrooms provide plenty of room for the family including a spacious primary retreat complete w/ a private ensuite & walk-in closet. The finished basement expands the possibilities with 2 additional bedrms, a full bath & extra living space. Fully fenced yard w/ covered porch. Don't miss out on this home. (id:67197)
Key Facts
- Price
- $949,900
- Property Type
- Single Family
- Transaction Type
- For sale
- Bedrooms
- 7
- Bathrooms
- 4
- MLS® Number
- 26022754
- Year Built
- 2017
- Ownership Type
- Freehold
Location
1353 PASCAL AVENUE, Lakeshore, Ontario N0R1A0
Open MapRooms
| Room | Level | Dimensions |
|---|---|---|
| 5pc Ensuite bath | Second level | Measurements not available |
| 4pc Bathroom | Second level | Measurements not available |
| Laundry room | Second level | Measurements not available |
| Primary Bedroom | Second level | Measurements not available |
| Bedroom | Second level | Measurements not available |
| Bedroom | Second level | Measurements not available |
| Bedroom | Second level | Measurements not available |
| 4pc Bathroom | Lower level | Measurements not available |
| Utility room | Lower level | Measurements not available |
| Recreation room | Lower level | Measurements not available |
| Bedroom | Lower level | Measurements not available |
| Bedroom | Lower level | Measurements not available |
| 3pc Bathroom | Main level | Measurements not available |
| Office | Main level | Measurements not available |
| Mud room | Main level | Measurements not available |
| Living room/Dining room | Main level | Measurements not available |
| Kitchen | Main level | Measurements not available |
| Foyer | Main level | Measurements not available |
Building Details
- Building Type
- House
- Construction Style
- Detached
- Bedrooms Above Grade
- 4
- Bedrooms Below Grade
- 3
- Bathrooms
- 4
- Cooling
- Central air conditioning
- Exterior Finish
- Brick, Stone
- Fireplace
- Yes
- Foundation
- Concrete
- Heating Fuel
- Natural gas
- Heating
- Forced air
- Stories
- 2
- Year Built
- 2017
Land Details
- Acreage
- No
- Landscape Features
- Landscaped
Property Features
- Concrete Driveway
- Finished Driveway
- Front Driveway
Ownership Information
- Ownership Type
- Freehold
Agent / Brokerage Contact
Listing Representation
REMAX CAPITAL DIAMOND REALTY
View REALTOR.ca sourceListing Agent
RENA JUNA
Sales Person
Listing Office
REMAX CAPITAL DIAMOND REALTY
Book a Showing
Send a note from this page and we will reply about this property.