For Sale
1350 Gregory Road
West Kelowna, British Columbia V1Z3P2
$899,000
4 Beds · 3 Baths · 6 Parking · Single Family
Updated 2026-09-21 20:58:41+00
Status
For Sale
Bedrooms
4
Bathrooms
3
Interior Size
2505 sqft
Parking
6
MLS®
10400237
Property Overview
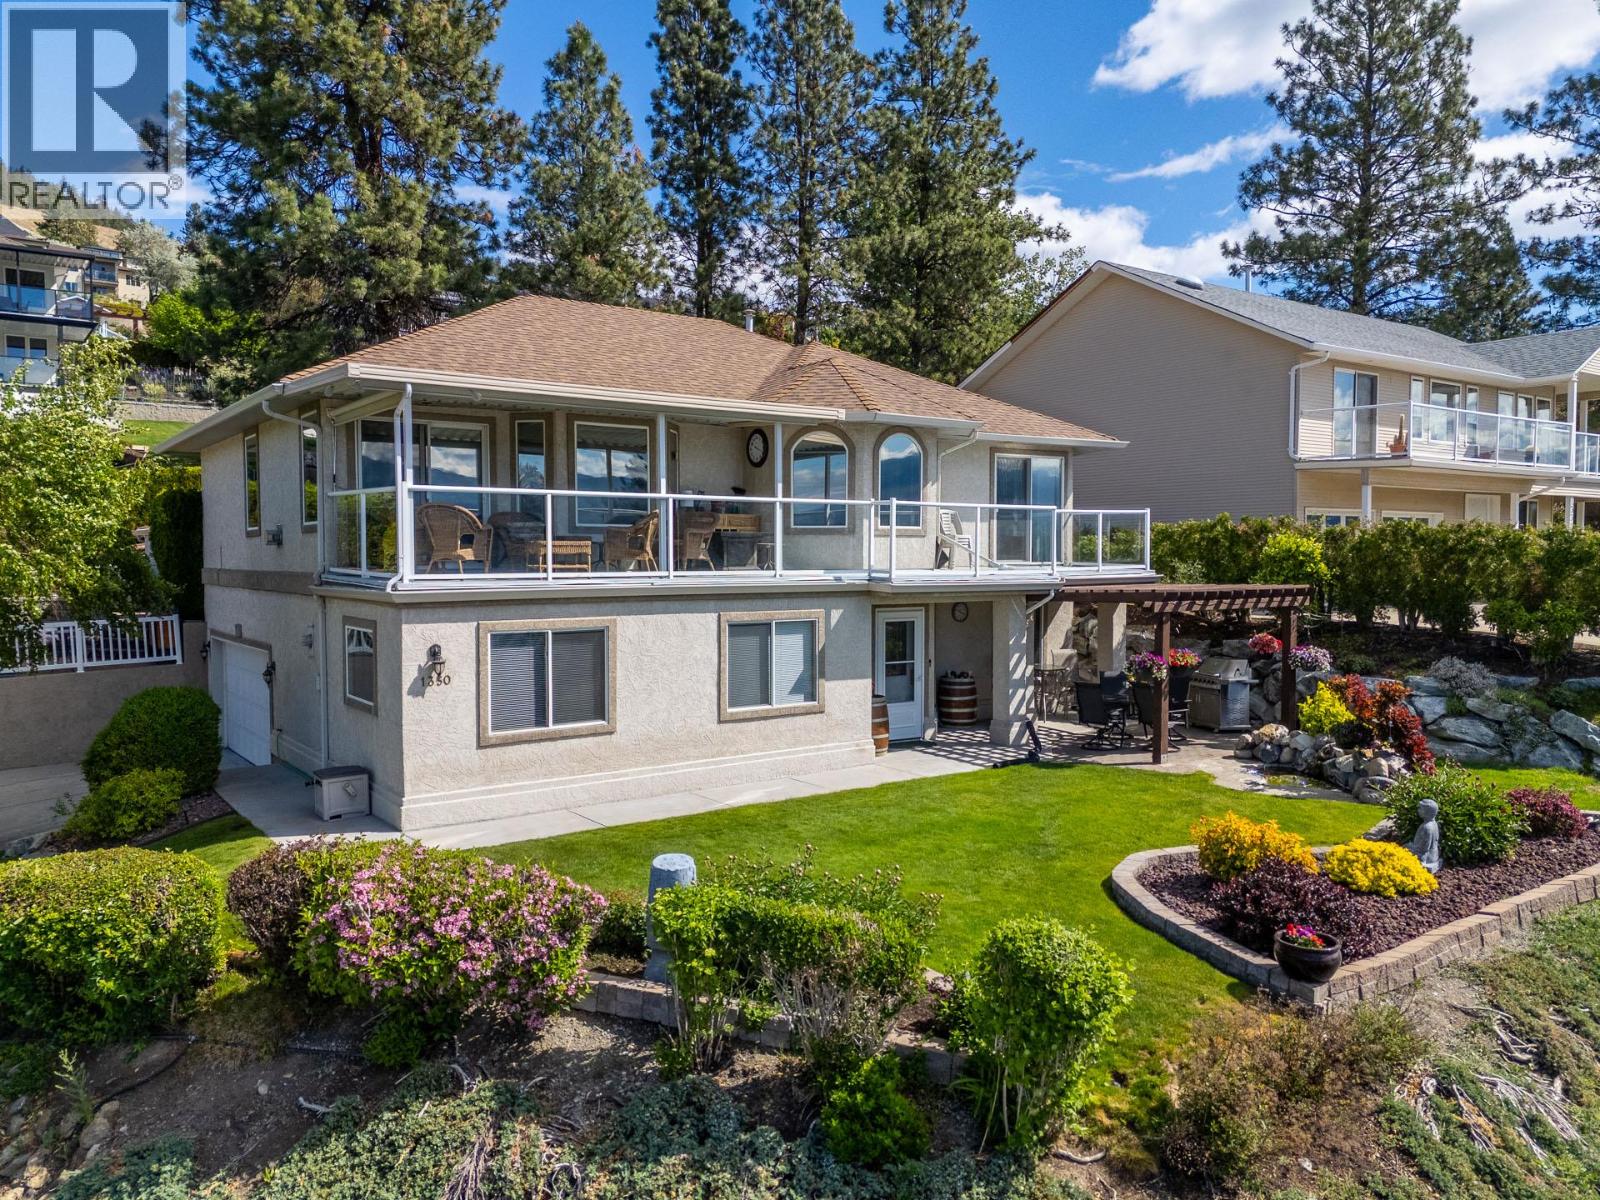
The best value in Lakeview Heights! First time offered for sale - Meticulously maintained 4 bedroom home with outrageous views of the Lake! Perched perfectly, this south-facing corner lot showcases the Okanagan like few others can. Upstairs, the home features 3 bedrooms, including the Primary Bedroom with 4-piece ensuite. There are also two living rooms, a formal dining room and kitchen all complete with stunning views. The home has been lovingly cared for and features granite counters in the kitchen and all 3 bathrooms. The second living room off the kitchen spills out onto your covered patio- taking in the view with a glass of wine has never been easier! Downstairs features another rec/living room (Which could easily be a 5th bedroom if desired), oversized bedroom (currently functioning as an office and guest bed room), full bathroom, laundry and a massive storage room which could also be used as a play room or workout area. Also downstairs is access to the attached double car garage. The mechanical has been updated and features a new furnace, heat pump and hot water tank! Outside, the grounds are equally well-maintained. The strategically located hot tub at the rear provides amazing views that only this unique corner-lot can provide. This one is the whole package, book your showing today. (id:67197)
Key Facts
- Price
- $899,000
- Property Type
- Single Family
- Transaction Type
- For sale
- Bedrooms
- 4
- Bathrooms
- 3
- Parking
- 6
- MLS® Number
- 10400237
- Interior Size
- 2505 sqft
- Year Built
- 1996
- Ownership Type
- Freehold
Location
1350 Gregory Road, West Kelowna, British Columbia V1Z3P2
Open MapRooms
| Room | Level | Dimensions |
|---|---|---|
| Full bathroom | Second level | 8'8'' x 5'0'' |
| Bedroom | Second level | 12'0'' x 10'1'' |
| Bedroom | Second level | 10'0'' x 9'11'' |
| 4pc Ensuite bath | Second level | 7'4'' x 5'11'' |
| Primary Bedroom | Second level | 15'4'' x 11'1'' |
| Living room | Second level | 15'9'' x 11'8'' |
| Dining room | Second level | 12'1'' x 10'0'' |
| Family room | Second level | 16'2'' x 11'3'' |
| Kitchen | Second level | 12'11'' x 9'6'' |
| Laundry room | Main level | 8'8'' x 7'10'' |
| Full bathroom | Main level | 10'2'' x 5'2'' |
| Storage | Main level | 22'1'' x 10'5'' |
| Recreation room | Main level | 20'2'' x 11'0'' |
| Bedroom | Main level | 20'9'' x 9'9'' |
Building Details
- Building Type
- House
- Construction Style
- Detached
- Bathrooms
- 3
- Cooling
- Central air conditioning, Heat Pump
- Fireplace
- No
- Heating
- Forced air
- Interior Size
- 2505 sqft
- Stories
- 2
- Water
- Municipal water
- Year Built
- 1996
Land Details
- Size Total
- 0.22 ac|under 1 acre
- Acreage
- No
- Sewer
- Municipal sewage system
Ownership Information
- Ownership Type
- Freehold
Parking & Utilities
Parking
- Parking - 2 spaces
Agent / Brokerage Contact
Listing Representation
Real Broker B.C. Ltd
View REALTOR.ca sourceListing Agent
Dustin Herbison
Tyler Purvis
Personal Real Estate Corporation
Listing Office
Real Broker B.C. Ltd
Book a Showing
Send a note from this page and we will reply about this property.