For Sale
135 Woodsman Lane SW
Calgary, Alberta T2W4Z5
$408,900
3 Beds · 2 Baths · 1 Parking · Single Family
Updated 2026-09-16 15:45:11+00
Status
For Sale
Bedrooms
3
Bathrooms
2
Interior Size
1136 sqft
Parking
1
MLS®
A2339854
Property Overview
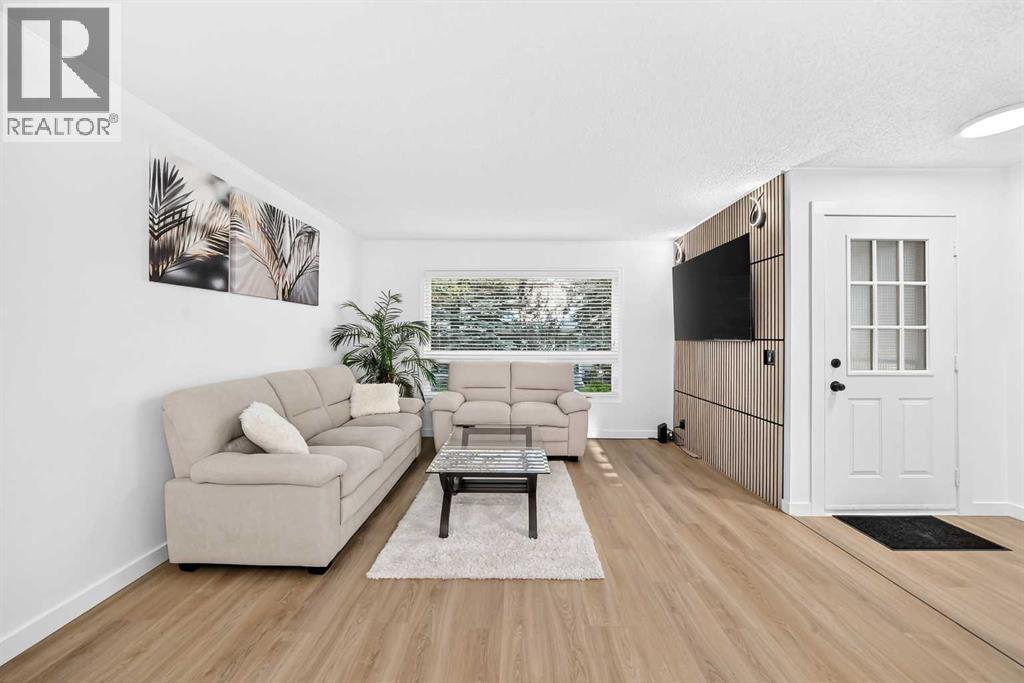
Prepare to be amazed! This beautifully updated and fully FURNISHED 3-bedroom townhouse is ideally located in the heart of Woodbine, surrounded by a K-6 school, parks, shopping plaza, and mature trees.The main floor offers a stylish and functional layout, featuring a stunning accent wall, a brand-new kitchen with new appliances, a dedicated dining area, and a conveniently located half bath.Upstairs, youâll find three spacious bedrooms and a full bathroom. The basement is ready for your vision, with new drywall and fresh paint, offering an excellent opportunity to create additional living space.After a long day, step outside and enjoy the backyardâperfect for evening gatherings, summer BBQs, or letting the kids play and enjoy the outdoors. A wonderful home in a fantastic community, ready to welcome its next owners! (id:67197)
Key Facts
- Price
- $408,900
- Property Type
- Single Family
- Transaction Type
- For sale
- Bedrooms
- 3
- Bathrooms
- 2
- Parking
- 1
- MLS® Number
- A2339854
- Interior Size
- 1136 sqft
- Year Built
- 1981
- Ownership Type
- Condominium/Strata
Location
135 Woodsman Lane SW, Calgary, Alberta T2W4Z5
Open MapRooms
| Room | Level | Dimensions |
|---|---|---|
| Bedroom | Second level | 13.17 Ft x 8.42 Ft |
| Bedroom | Second level | 9.83 Ft x 8.42 Ft |
| 4pc Bathroom | Second level | 7.58 Ft x 5.00 Ft |
| Primary Bedroom | Second level | 10.08 Ft x 14.92 Ft |
| Recreational, Games room | Basement | 19.92 Ft x 17.25 Ft |
| Living room | Main level | 13.08 Ft x 12.33 Ft |
| Dining room | Main level | 7.00 Ft x 8.42 Ft |
| 2pc Bathroom | Main level | 4.50 Ft x 5.00 Ft |
| Kitchen | Main level | 9.83 Ft x 11.83 Ft |
Building Details
- Building Type
- Row / Townhouse
- Construction Style
- Attached
- Bedrooms Above Grade
- 3
- Bedrooms Below Grade
- 0
- Bathrooms
- 2
- Basement
- Full (Unfinished)
- Basement Development
- Unfinished
- Cooling
- None
- Fireplace
- No
- Foundation
- Poured Concrete
- Heating
- Central heating
- Interior Size
- 1136 sqft
- Stories
- 2
- Year Built
- 1981
Land Details
- Acreage
- No
- Landscape Features
- Lawn
- Amenities Nearby
- Park, Playground, Schools, Shopping
Property Features
- No Smoking Home
- Parking
- Park
- Playground
- Schools
- Shopping
- Deck
Ownership Information
- Ownership Type
- Condominium/Strata
Maintenance Information
- Maintenance Fee
- 348.73
- Maintenance Fee Type
- Condominium Amenities, Common Area Maintenance, Property Management, Reserve Fund Contributions, Waste Removal
- Payment Unit
- Monthly
Agent / Brokerage Contact
Listing Representation
Real Estate Professionals Inc.
View REALTOR.ca sourceListing Agent
Diana Ticolia
Associate
Listing Office
Real Estate Professionals Inc.
Book a Showing
Send a note from this page and we will reply about this property.