For Sale
135 MCNICHOL DRIVE
Cambridge, Ontario N1P1G8
$949,900
3 Beds · 2 Baths · 3 Parking · Single Family
Updated 2026-09-23 14:03:59+00
Status
For Sale
Bedrooms
3
Bathrooms
2
Interior Size
1500 - 2000 sqft
Parking
3
MLS®
X13787596
Property Overview
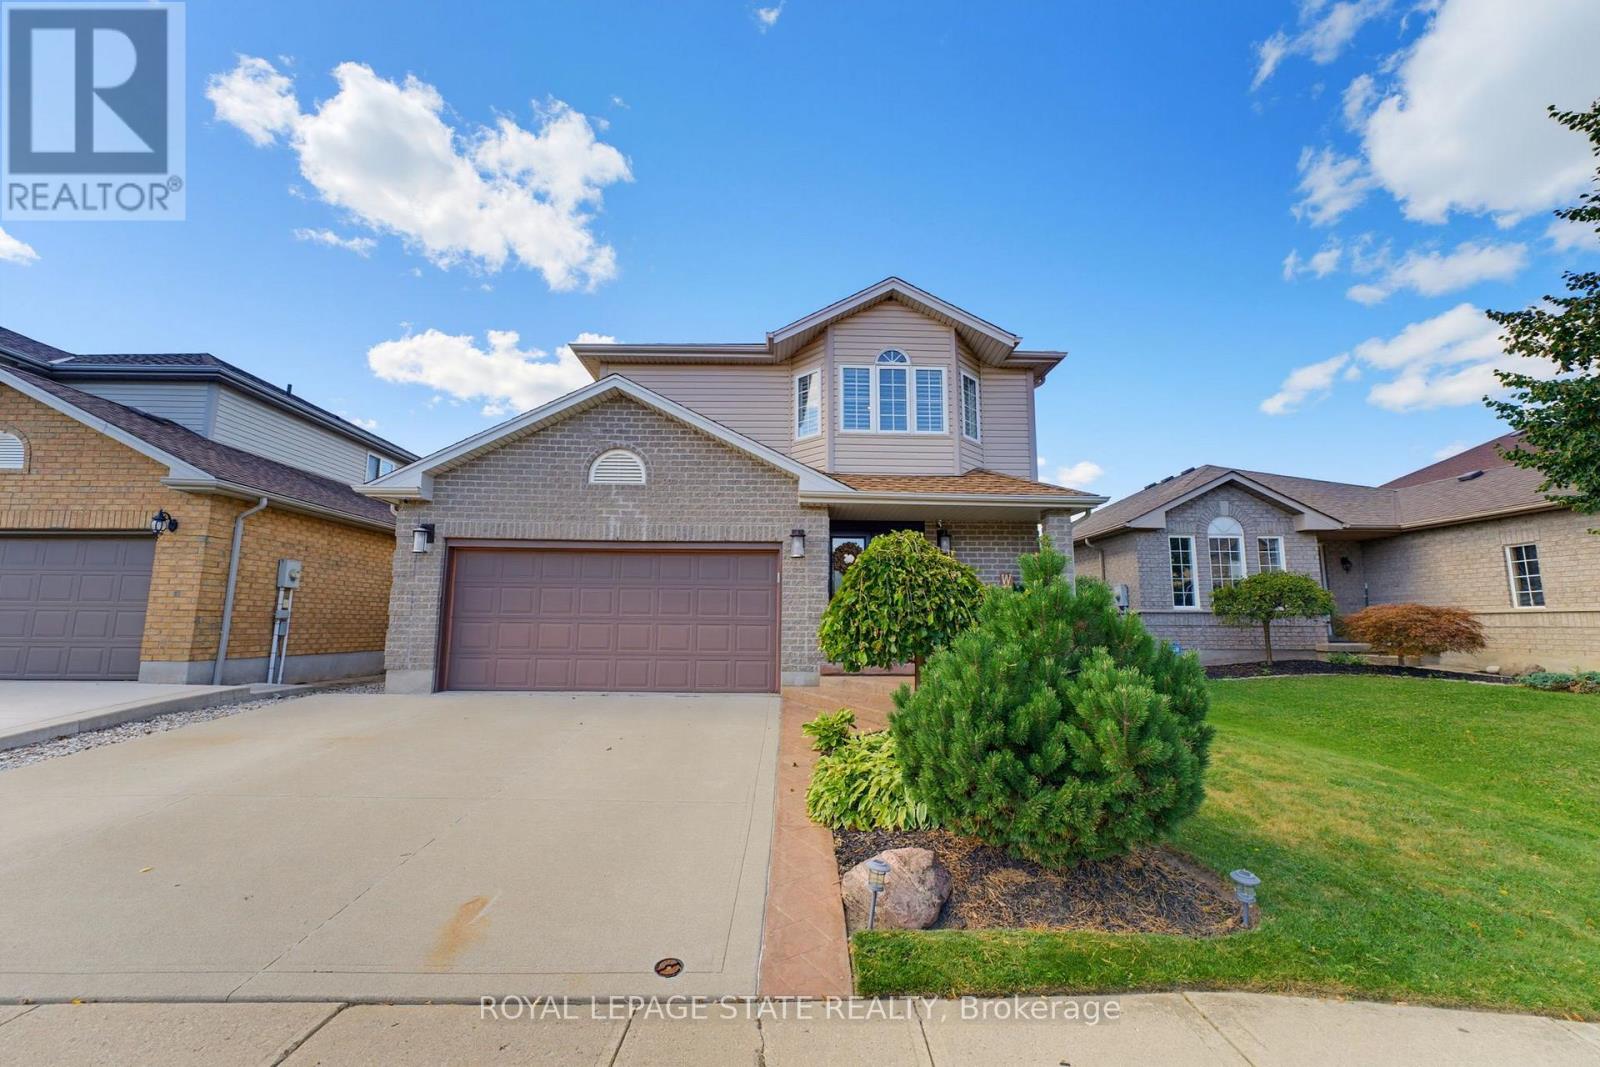
Welcome to 135 McNichol Drive, a beautifully updated 2-storey home in desirable Galt East. Featuring clean, sleek modern finishes throughout, this 3-bedroom, 2-bathroom home offers a finished basement and thoughtful updates inside and out. The main floor and custom kitchen were renovated in 2025 with two-tone cabinetry, large island with step-down dining table, quartz countertops and backsplash, custom built-ins, pantry and engineered flooring. The sunken living room features a gas fireplace and abundant natural light. The spacious primary bedroom offers a generous walk-in closet with custom organizers. The 2nd-floor bathroom was fully renovated in2022 with heated flooring. Finished basement provides additional living space and electric Fireplace. Enjoy the beautifully designed backyard, including flagstone pathway, pergola, sitting area, firepit, BBQ hut and custom shed extension. Additional features include California shutters, upgraded trim, water softener, oversized double garage and triple-wide driveway with parking for up to 5 vehicles. Conveniently located close to shopping, schools, highways and everyday amenities. A stylish, move-in-ready home with quality updates throughout. (id:67197)
Key Facts
- Price
- $949,900
- Property Type
- Single Family
- Transaction Type
- For sale
- Bedrooms
- 3
- Bathrooms
- 2
- Parking
- 3
- MLS® Number
- X13787596
- Interior Size
- 1500 - 2000 sqft
- Ownership Type
- Freehold
Location
135 MCNICHOL DRIVE, Cambridge, Ontario N1P1G8
Open MapRooms
| Room | Level | Dimensions |
|---|---|---|
| Primary Bedroom | Second level | 4.8 m x 4.39 m |
| Bedroom 2 | Second level | 3.73 m x 3.81 m |
| Bedroom 3 | Second level | 3.15 m x 3.89 m |
| Bathroom | Second level | 2.95 m x 3.99 m |
| Laundry room | Basement | 3.2 m x 3.63 m |
| Other | Basement | 3.2 m x 1.04 m |
| Recreational, Games room | Basement | 6.96 m x 4.93 m |
| Utility room | Basement | 3.48 m x 2.59 m |
| Living room | Main level | 3.4 m x 5 m |
| Kitchen | Main level | 3.56 m x 5.66 m |
| Bathroom | Main level | 1.78 m x 2.11 m |
| Foyer | Main level | 1.78 m x 1.5 m |
Building Details
- Building Type
- House
- Construction Style
- Detached
- Bedrooms Above Grade
- 3
- Bathrooms
- 2
- Basement
- Full
- Cooling
- Central air conditioning
- Exterior Finish
- Aluminum siding, Brick
- Fireplace
- Yes
- Foundation
- Poured Concrete
- Heating Fuel
- Natural gas
- Heating
- Forced air
- Interior Size
- 1500 - 2000 sqft
- Stories
- 2
- Water
- Municipal water
Land Details
- Size Frontage
- 41 ft ,9 in
- Size Depth
- 111 ft ,9 in
- Acreage
- No
- Sewer
- Sanitary sewer
- Amenities Nearby
- Park, Public Transit, Schools
Property Features
- Carpet Free
- Sump Pump
- Park
- Public Transit
- Schools
- Shed
Ownership Information
- Ownership Type
- Freehold
Upcoming Events
Open Houses
2026-03-10T14:00:00Z to 2026-03-10T16:00:00Z
Agent / Brokerage Contact
Listing Representation
ROYAL LEPAGE STATE REALTY
View REALTOR.ca sourceListing Agent
NATALIE PITTAO
Salesperson
Listing Office
ROYAL LEPAGE STATE REALTY
Book a Showing
Send a note from this page and we will reply about this property.