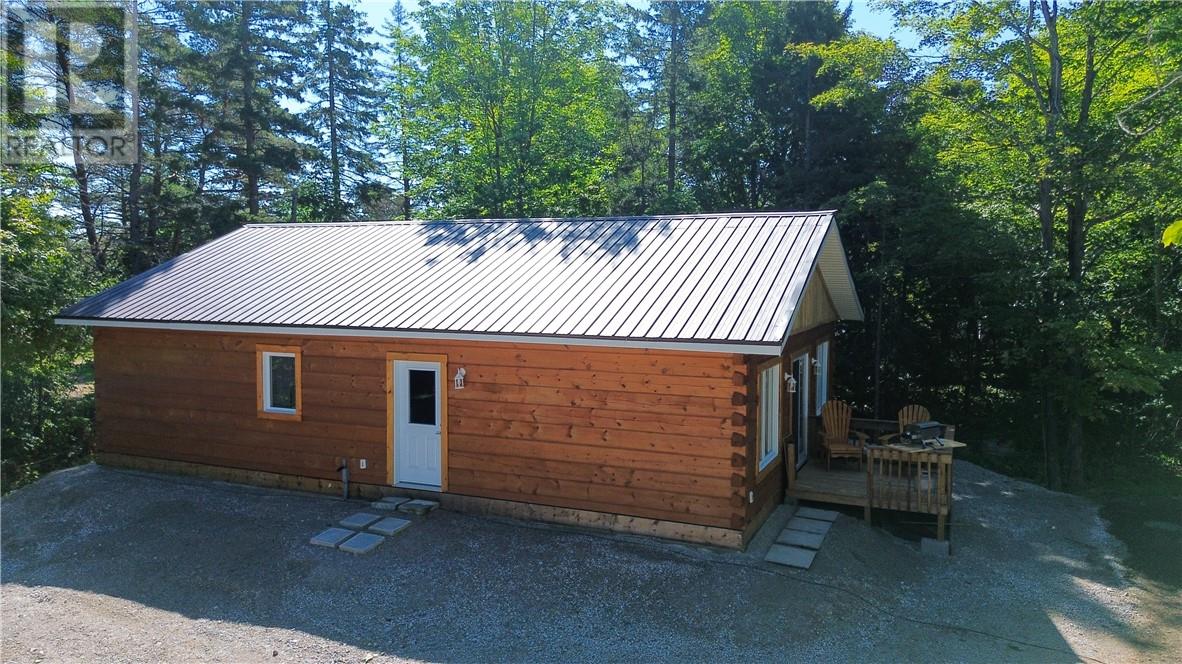
For Sale
135 Lakeshore Road
Mindemoya, Manitoulin Island, Ontario P0P1S0
$580,000
2 Beds · 1 Bath · Single Family
Updated 2026-09-11 18:15:48+00
Status
For Sale
Bedrooms
2
Bathrooms
1
Interior Size
1100 - 1500 sqft
MLS®
2129926
Property Overview
Welcome to this newly built log home on Lakeshore Road, just west of Mindemoya. Set on just under half an acre, this charming home combines the warmth and character of log construction with the simplicity of comfortable, low-maintenance living. Built on a slab-on-grade foundation and topped with a durable metal roof, the home offers an inviting open-concept kitchen, dining and living area with plenty of natural light and a warm, rustic feel. The well-planned layout includes 2 bedrooms, a 3-piece bathroom and a separate utility room, with electric baseboard heating throughout. Outside, the property is partially landscaped, providing a great starting point while leaving plenty of opportunity to create your own outdoor space, gardens, patio or additional landscaping. The home has received its first occupancy permit and is awaiting final occupancy approval, making this an exciting opportunity to own a brand-new log home in a convenient location just minutes from Mindemoya. Whether you're looking for a full-time residence, retirement property or Manitoulin Island getaway, this new build offers plenty of potential at an attractive price point. Book your showing today! (id:67197)
Key Facts
- Price
- $580,000
- Property Type
- Single Family
- Transaction Type
- For sale
- Bedrooms
- 2
- Bathrooms
- 1
- MLS® Number
- 2129926
- Interior Size
- 1100 - 1500 sqft
- Ownership Type
- Freehold
Location
135 Lakeshore Road, Mindemoya, Manitoulin Island, Ontario P0P1S0
Open MapRooms
| Room | Level | Dimensions |
|---|---|---|
| 3pc Bathroom | Main level | 8'7"" x 10'9"" |
| Bedroom | Main level | 11'4"" x 10'9"" |
| Bedroom | Main level | 12'6"" x 10'11"" |
| Other | Main level | 6'11"" x 10'11"" |
| Living room | Main level | 21'2"" x 15'10"" |
| Dining room | Main level | 9' x 11'1"" |
| Kitchen | Main level | 11'9"" x 11'1"" |
Building Details
- Building Type
- House
- Architectural Style
- Log house/cabin
- Bathrooms
- 1
- Basement
- None
- Cooling
- None
- Exterior Finish
- Log
- Fireplace
- No
- Foundation
- Concrete Slab
- Heating
- Baseboard heaters
- Interior Size
- 1100 - 1500 sqft
- Stories
- 1
- Water
- Drilled Well
Land Details
- Size Total
- 149.7600|under 1/2 acre
- Size Frontage
- 100 ft
- Acreage
- Yes
- Sewer
- Septic System
- Amenities Nearby
- Golf Course, Schools, Shopping
Property Features
- Golf Course
- Schools
- Shopping
- None
Ownership Information
- Ownership Type
- Freehold
Agent / Brokerage Contact
Listing Representation
ROYAL LEPAGE NORTH HERITAGE REALTY, BROKERAGE (MINDEMOYA)
View REALTOR.ca sourceListing Agent
LEANNE LEWIS
Salesperson
Listing Office
ROYAL LEPAGE NORTH HERITAGE REALTY, BROKERAGE (MINDEMOYA)
Book a Showing
Send a note from this page and we will reply about this property.