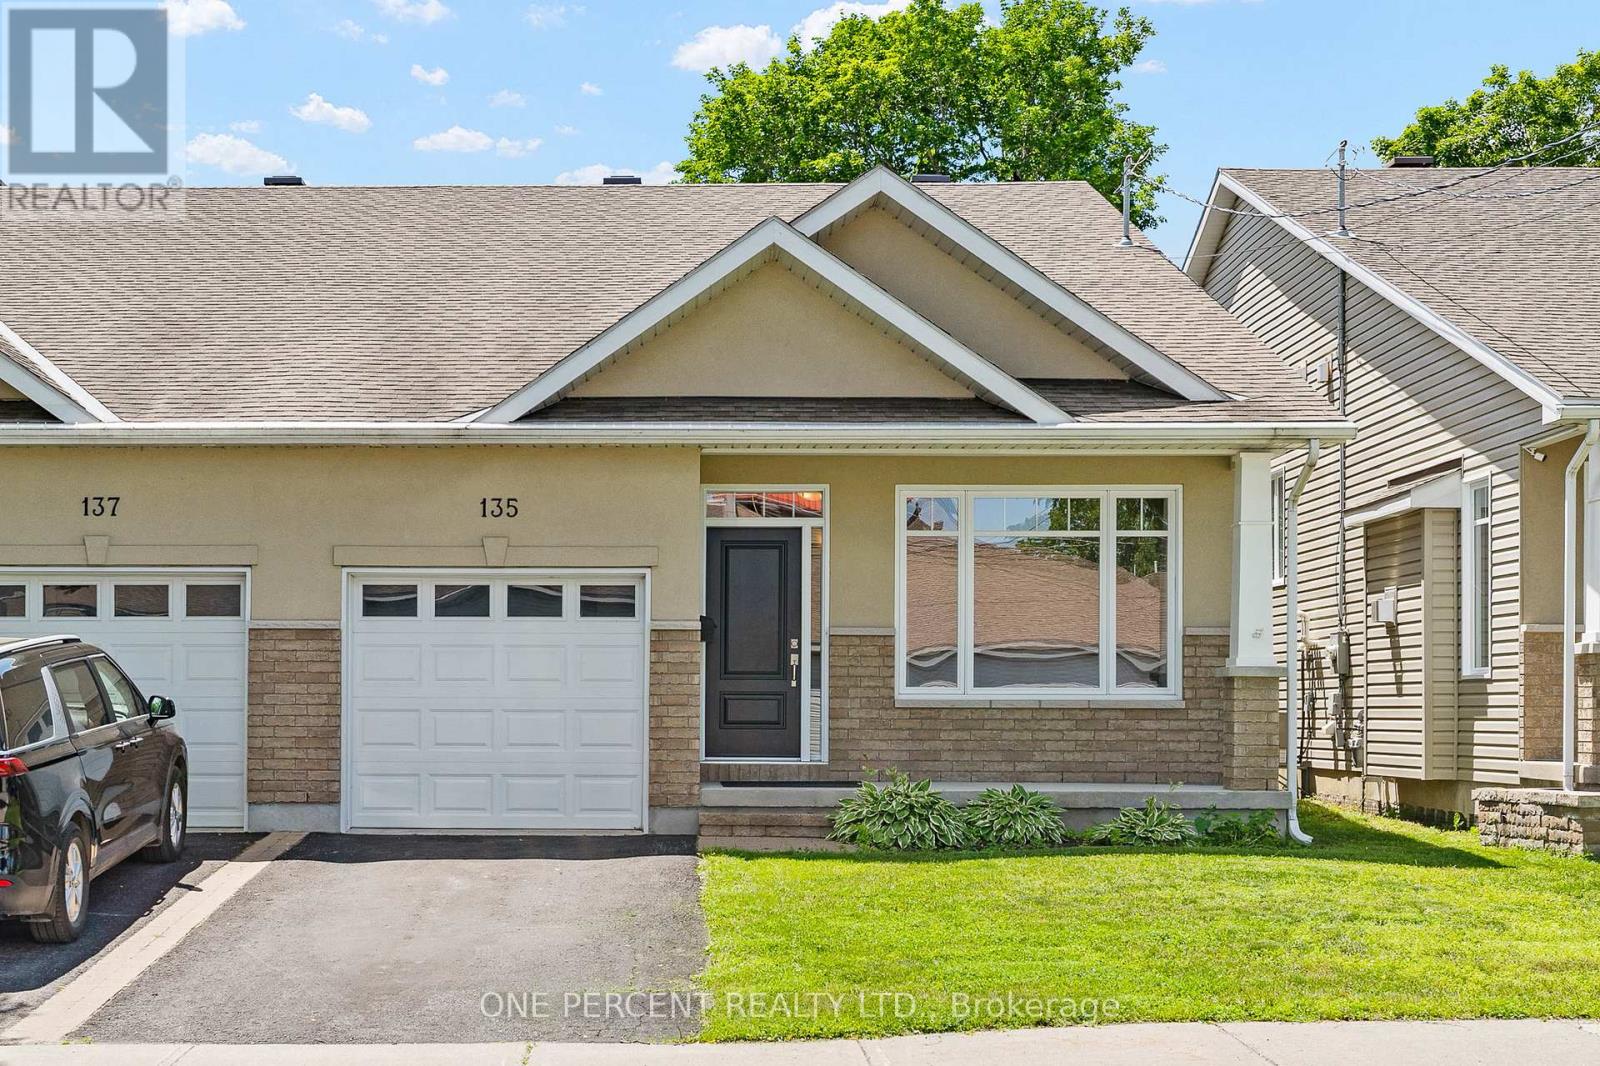
For Sale
135 ELIZABETH STREET
Carleton Place, Ontario K7C2V9
$649,900
3 Beds · 3 Baths · 2 Parking · Single Family
Updated 2026-09-21 14:23:47+00
Status
For Sale
Bedrooms
3
Bathrooms
3
Interior Size
1100 - 1500 sqft
Parking
2
MLS®
X13780766
Property Overview
A thoughtfully designed back-split in the heart of Carleton Place, 135 Elizabeth St offers three distinct levels of finished living space, including a bright walkout lower level that sets this home apart. The entry level welcomes you with a cozy sitting room anchored by a fireplace and framed by large windows that fill the space with natural light. A few steps up, the main level opens into an inviting open-concept kitchen, dining, and living area designed for everyday living and effortless entertaining. The well-appointed kitchen features rich dark wood cabinetry, granite countertops, a tiled backsplash, and stainless steel appliances. Hardwood floors run throughout the main living areas, while coffered ceilings add a refined architectural touch to the living room. Patio doors lead to the deck, creating a seamless connection to the outdoors. Completing this level are two spacious bedrooms, including a generous primary suite with a walk-in closet and private ensuite, while a second full bathroom serves both the main living area and the additional bedroom. The bright walkout lower level provides outstanding flexibility, with a spacious family room offering direct access to the fully fenced backyard, a third bedroom ideal for family, guests, or a home office, a full bathroom, and a dedicated laundry room. Located just steps from shops, restaurants, and everything that makes Carleton Place a desirable place to call home, 135 Elizabeth St offers the perfect blend of thoughtful design, quality finishes, and walkable small-town living. Check out the virtual tour and book your private showing today. (id:67197)
Key Facts
- Price
- $649,900
- Property Type
- Single Family
- Transaction Type
- For sale
- Bedrooms
- 3
- Bathrooms
- 3
- Parking
- 2
- MLS® Number
- X13780766
- Interior Size
- 1100 - 1500 sqft
- Ownership Type
- Freehold
Location
135 ELIZABETH STREET, Carleton Place, Ontario K7C2V9
Open MapRooms
| Room | Level | Dimensions |
|---|---|---|
| Laundry room | Lower level | 2.41 m x 2.24 m |
| Utility room | Lower level | 3.55 m x 2.98 m |
| Recreational, Games room | Lower level | 6.33 m x 7.36 m |
| Bedroom | Lower level | 4.66 m x 3.28 m |
| Bathroom | Lower level | 1.59 m x 2.88 m |
| Bathroom | Main level | 1.6 m x 2.96 m |
| Bedroom | Main level | 3.44 m x 3.32 m |
| Kitchen | Main level | 3.42 m x 3 m |
| Living room | Main level | 6.63 m x 3.92 m |
| Bedroom | Main level | 5 m x 3.63 m |
| Bathroom | Main level | 2.9 m x 1.5 m |
| Living room | Ground level | 4.73 m x 4.13 m |
Building Details
- Building Type
- House
- Construction Style
- Semi-detached
- Bedrooms Above Grade
- 2
- Bedrooms Below Grade
- 1
- Bathrooms
- 3
- Basement
- N/A, N/A (Finished)
- Basement Development
- Finished
- Cooling
- Central air conditioning, Air exchanger
- Exterior Finish
- Brick
- Fireplace
- Yes
- Fireplaces
- 1
- Foundation
- Poured Concrete
- Heating Fuel
- Natural gas
- Heating
- Forced air
- Interior Size
- 1100 - 1500 sqft
- Water
- Municipal water
Land Details
- Size Frontage
- 29 ft ,10 in
- Size Depth
- 112 ft ,8 in
- Acreage
- No
- Sewer
- Sanitary sewer
Property Features
- Deck
Ownership Information
- Ownership Type
- Freehold
Agent / Brokerage Contact
Listing Representation
ONE PERCENT REALTY LTD.
View REALTOR.ca sourceListing Agent
Miguel Levesque
Salesperson
Listing Office
ONE PERCENT REALTY LTD.
Book a Showing
Send a note from this page and we will reply about this property.