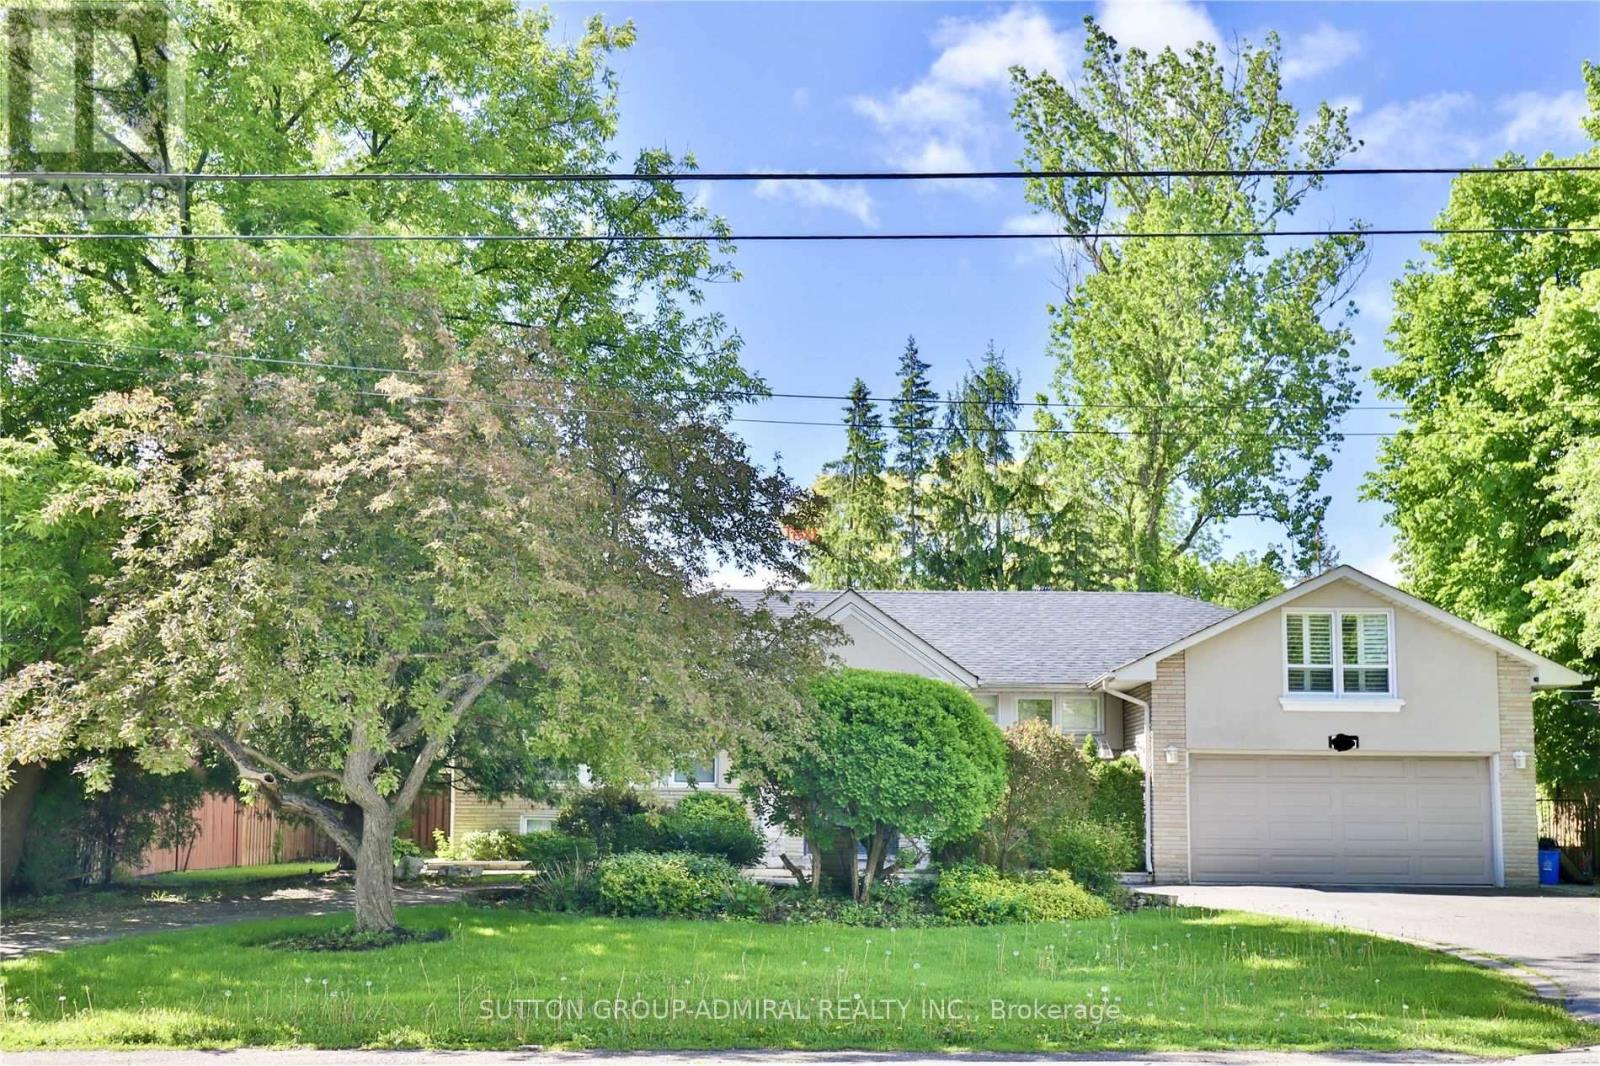
For Rent
135 ELGIN STREET
Markham (Thornhill), Ontario L3T1W7
Contact for pricing
6 Beds · 4 Baths · 12 Parking · Single Family
Updated 2026-09-14 20:32:44+00
Status
For Rent
Bedrooms
6
Bathrooms
4
Interior Size
1500 - 2000 sqft
Parking
12
MLS®
N13782272
Property Overview
Experience the perfect balance of modern city living and peaceful cottage vibes in this beautifully renovated fully furnished detached bungalow in prestigious Thornhill. Featuring an open-concept living space, modern kitchen with granite countertops, spacious primary bedroom, and a fully finished basement with two additional bedrooms. Enjoy your own private backyard oasis complete with an inground pool, Jacuzzi and hot tub. Large circular driveway with ample parking, attached double garage, and convenient access to parks, ravine trails, transit, top rated schools and amenities. A rare opportunity to lease a beautifully furnished family home in one of Thornhill's most desirable neighbourhoods (id:67197)
Key Facts
- Price
- Contact for pricing
- Property Type
- Single Family
- Transaction Type
- For rent
- Bedrooms
- 6
- Bathrooms
- 4
- Parking
- 12
- MLS® Number
- N13782272
- Interior Size
- 1500 - 2000 sqft
- Ownership Type
- Freehold
Location
135 ELGIN STREET, Markham (Thornhill), Ontario L3T1W7
Open MapRooms
| Room | Level | Dimensions |
|---|---|---|
| Living room | Main level | 6 m x 4.45 m |
| Dining room | Main level | 3.6 m x 3.35 m |
| Kitchen | Main level | 3.45 m x 3.4 m |
| Primary Bedroom | Main level | 4.6 m x 3.4 m |
| Bedroom 2 | Main level | 3.45 m x 3.2 m |
| Bedroom 3 | Main level | 3.4 m x 3.1 m |
| Bedroom 4 | Upper Level | 5.9 m x 3 m |
Building Details
- Building Type
- House
- Architectural Style
- Bungalow
- Construction Style
- Detached
- Bedrooms Above Grade
- 4
- Bedrooms Below Grade
- 2
- Bathrooms
- 4
- Basement
- N/A (Finished)
- Basement Development
- Finished
- Cooling
- Central air conditioning
- Exterior Finish
- Brick
- Fireplace
- Yes
- Foundation
- Concrete
- Heating Fuel
- Natural gas
- Heating
- Forced air
- Interior Size
- 1500 - 2000 sqft
- Stories
- 1
- Water
- Municipal water
Land Details
- Size Frontage
- 84 ft ,4 in
- Size Depth
- 135 ft ,4 in
- Acreage
- No
- Sewer
- Sanitary sewer
- Amenities Nearby
- Golf Nearby, Hospital, Park
Property Features
- Conservation/green belt
- Golf Nearby
- Hospital
- Park
- Inground pool
Ownership Information
- Ownership Type
- Freehold
- Lease
- 6500.00
Agent / Brokerage Contact
Listing Representation
SUTTON GROUP-ADMIRAL REALTY INC.
View REALTOR.ca sourceListing Agent
KOUROSH SHAKERIHENDI
Salesperson
AMIR SHAKERI
Broker
Listing Office
SUTTON GROUP-ADMIRAL REALTY INC.
Book a Showing
Send a note from this page and we will reply about this property.