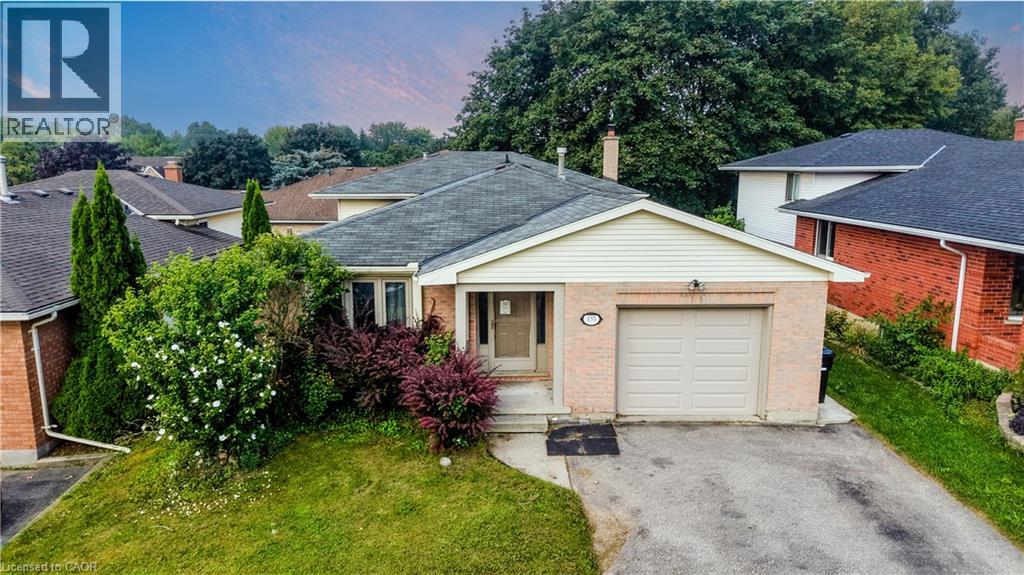
For Sale
135 BRIERDALE Drive
Kitchener, Ontario N2A3S8
$715,000
6 Beds · 2 Baths · 3 Parking · Single Family
Updated 2026-09-22 19:43:03+00
Status
For Sale
Bedrooms
6
Bathrooms
2
Interior Size
2097 sqft
Parking
3
MLS®
40863193
Property Overview
ROOM TO GROW: MULTI-LEVEL LIVING WITH FANTASTIC LAYOUT & POTENTIAL. 135 Brierdale Drive, Kitchener offers a spacious multi-level family home situated on a quiet street in desirable Lackner Woods / Idlewood. The main floor features a roomy front entry with inside garage access, a bright formal living/dining room with updated baseboards, and an eat-in kitchen with tile backsplash, pot lights, and direct access to the backyard. Upstairs includes 3 good-sized bedrooms and a 5pc bathroom with cheater-ensuite access. The above-grade lower level rec room and bedroomâincluded in the above-grade square footageâadds space with a bright family room with built-in storage and backyard walkout, plus a full bathroom and an additional bedroom suitable for a home office or playroom. The fully finished basement provides extra living space with 2 bedrooms, and plenty of storage. Located in a family-friendly neighbourhood close to top schools, parks, walking trails, and everyday amenities. Please note that photos are virtually staged. (id:67197)
Key Facts
- Price
- $715,000
- Property Type
- Single Family
- Transaction Type
- For sale
- Bedrooms
- 6
- Bathrooms
- 2
- Parking
- 3
- MLS® Number
- 40863193
- Interior Size
- 2097 sqft
- Year Built
- 1987
- Ownership Type
- Freehold
Location
135 BRIERDALE Drive, Kitchener, Ontario N2A3S8
Open MapRooms
| Room | Level | Dimensions |
|---|---|---|
| Bedroom | Second level | 9'11'' x 9'4'' |
| Bedroom | Second level | 13'4'' x 9'3'' |
| 5pc Bathroom | Second level | Measurements not available |
| Primary Bedroom | Second level | 14'4'' x 13'3'' |
| Utility room | Basement | Measurements not available |
| Bedroom | Basement | 10'8'' x 11'2'' |
| Bedroom | Basement | 9'1'' x 13'3'' |
| 3pc Bathroom | Lower level | Measurements not available |
| Bedroom | Lower level | 12'5'' x 13'2'' |
| Recreation room | Lower level | 12'5'' x 20'10'' |
| Kitchen | Main level | 9'10'' x 11'2'' |
| Dining room | Main level | 8'10'' x 16'5'' |
| Living room | Main level | 16'11'' x 13'0'' |
Building Details
- Building Type
- House
- Architectural Style
- Other
- Construction Style
- Detached
- Bedrooms Above Grade
- 3
- Bedrooms Below Grade
- 3
- Bathrooms
- 2
- Basement
- Full (Finished)
- Basement Development
- Finished
- Cooling
- Central air conditioning
- Exterior Finish
- Brick
- Fireplace
- No
- Heating
- Forced air
- Interior Size
- 2097 sqft
- Stories
- 2
- Water
- Municipal water
- Year Built
- 1987
Land Details
- Size Frontage
- 48 ft
- Size Depth
- 113 ft
- Acreage
- No
- Sewer
- Municipal sewage system
- Amenities Nearby
- Place of Worship, Public Transit, Schools
Property Features
- Paved driveway
- Place of Worship
- Public Transit
- Schools
- Water Heater
Ownership Information
- Ownership Type
- Freehold
Agent / Brokerage Contact
Listing Representation
RE/MAX TWIN CITY FAISAL SUSIWALA REALTY
View REALTOR.ca sourceListing Agent
Faisal Susiwala
Broker of Record
Listing Office
RE/MAX TWIN CITY FAISAL SUSIWALA REALTY
Book a Showing
Send a note from this page and we will reply about this property.