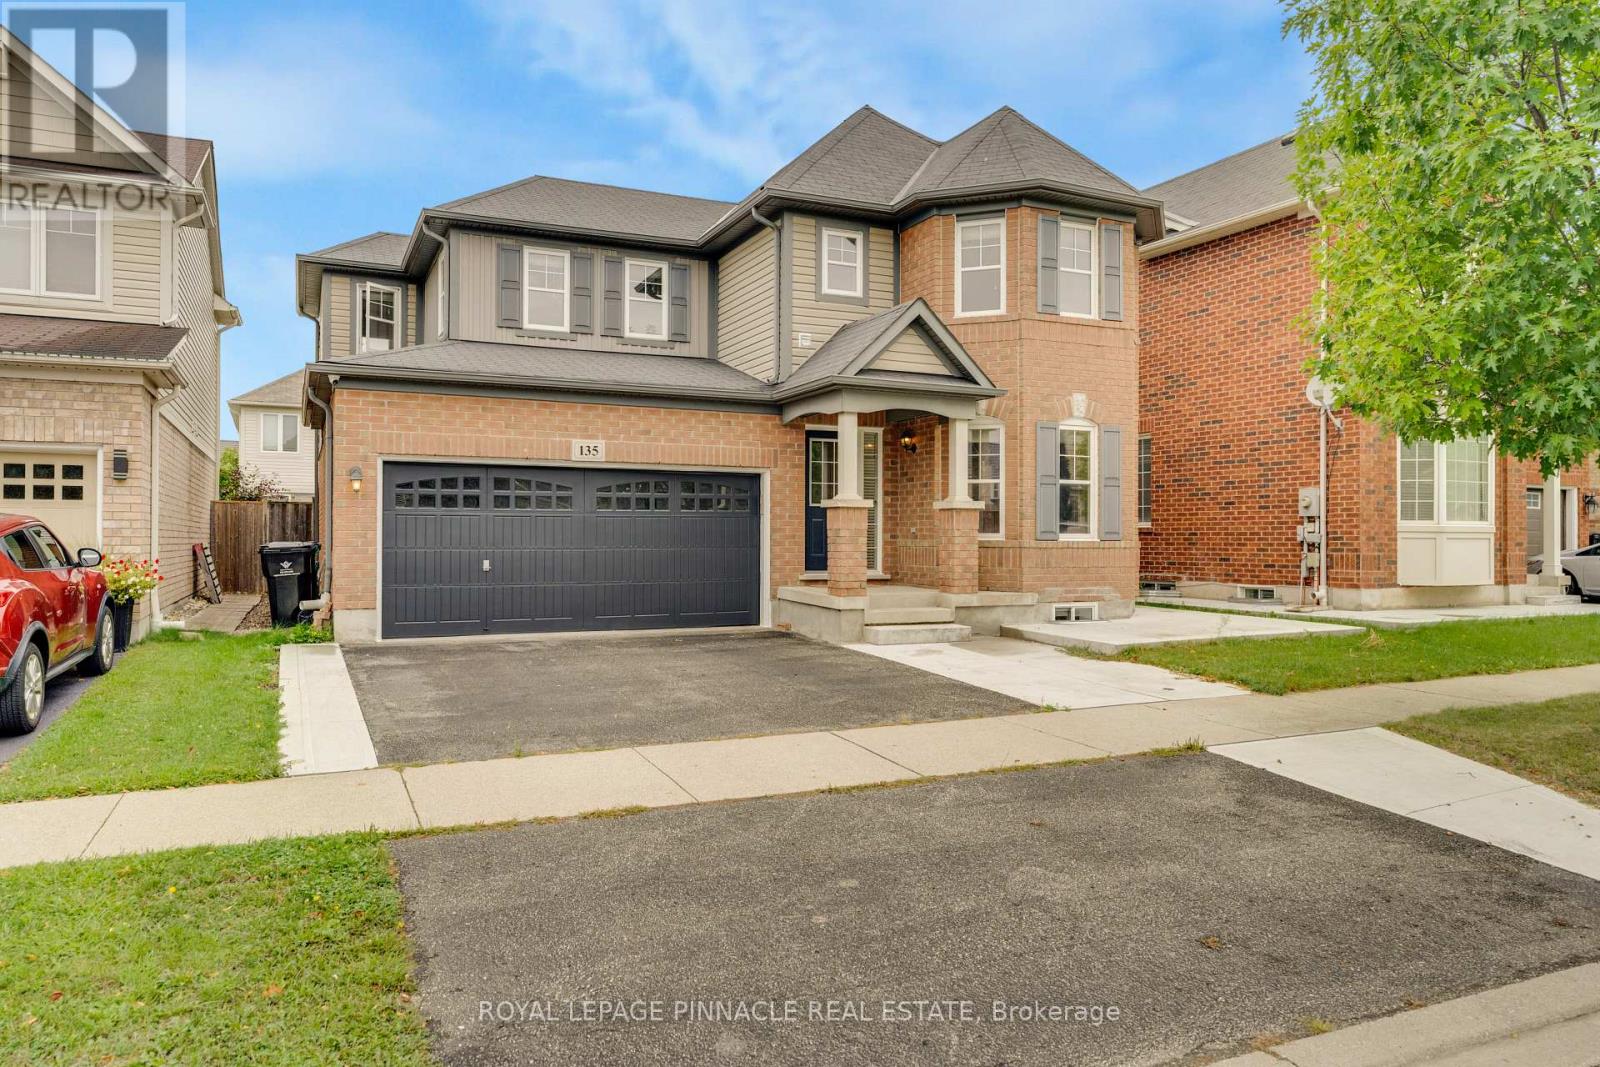
For Rent
135 BALDWIN DRIVE
Cambridge, Ontario N3C0B4
Contact for pricing
5 Beds · 4 Baths · 4 Parking · Single Family
Updated 2026-09-02 16:38:19+00
Status
For Rent
Bedrooms
5
Bathrooms
4
Interior Size
2000 - 2500 sqft
Parking
4
MLS®
X13733974
Property Overview
Unparalleled Executive Lease In Hespeler's Prestigious Mill Pond Enclave. This Distinguished 4-Bedroom, 3-Bathroom Residence Epitomizes Refined Contemporary Living, Defined By Impeccable Architectural Detail, Seamless Flow, And An Abundance Of Natural Light. The Expansive Main Level Features Rich Hardwood Flooring, Elegant Millwork, And Soaring Sight lines Designed ForBoth Sophisticated Entertaining And Daily Comfort.At The Heart Of The Home, The Curated Culinary Space Showcases Extended Custom Cabinetry, Premium Stainless Steel Appliances, And A Substantial Quartz Center Island Flowing EffortlesslyInto The Warm Family Room Overlooking The Manicured Grounds.The Upper Level Serves As A Private Sanctuary, Anchored By A Sumptuous Primary Suite Boasting AHotel-Caliber 5-Piece Ensuite With A Deep Soaking Tub And Frameless Glass Shower.Well-Appointed Additional Bedrooms Offer Expansive Proportions And Generous Storage.Extend Your Living Outdoors To An Entertainer's Terrace Complete With A Custom Gazebo. Situated In An Exclusive Neighbourhood Moments From Scenic Conservation Trails, Premier Schools, FineDining, And Seamless Highway 401 Access. (Basement Is Separately Tenanted). Note : Basement is not included and is rented separately. (id:67197)
Key Facts
- Price
- Contact for pricing
- Property Type
- Single Family
- Transaction Type
- For rent
- Bedrooms
- 5
- Bathrooms
- 4
- Parking
- 4
- MLS® Number
- X13733974
- Interior Size
- 2000 - 2500 sqft
- Ownership Type
- Freehold
Location
135 BALDWIN DRIVE, Cambridge, Ontario N3C0B4
Open MapBuilding Details
- Building Type
- House
- Construction Style
- Detached
- Bedrooms Above Grade
- 4
- Bedrooms Below Grade
- 1
- Bathrooms
- 4
- Basement
- N/A, N/A
- Cooling
- Central air conditioning
- Exterior Finish
- Brick, Aluminum siding
- Fireplace
- No
- Foundation
- Concrete
- Heating Fuel
- Natural gas
- Heating
- Forced air
- Interior Size
- 2000 - 2500 sqft
- Water
- Municipal water
Land Details
- Acreage
- No
- Sewer
- Septic System
Property Features
- Carpet Free
- In suite Laundry
Ownership Information
- Ownership Type
- Freehold
- Lease
- 3100.00
Agent / Brokerage Contact
Listing Representation
ROYAL LEPAGE PINNACLE REAL ESTATE
View REALTOR.ca sourceListing Agent
AIJAZ KOLACHI
Broker
Listing Office
ROYAL LEPAGE PINNACLE REAL ESTATE
Book a Showing
Send a note from this page and we will reply about this property.