For Sale
135 5th AVENUE SE
Swift Current, Saskatchewan S9H3M8
$289,000
5 Beds · 2 Baths · Single Family
Updated 2026-09-20 22:20:58+00
Status
For Sale
Bedrooms
5
Bathrooms
2
Interior Size
1062 sqft
MLS®
SK046472
Property Overview
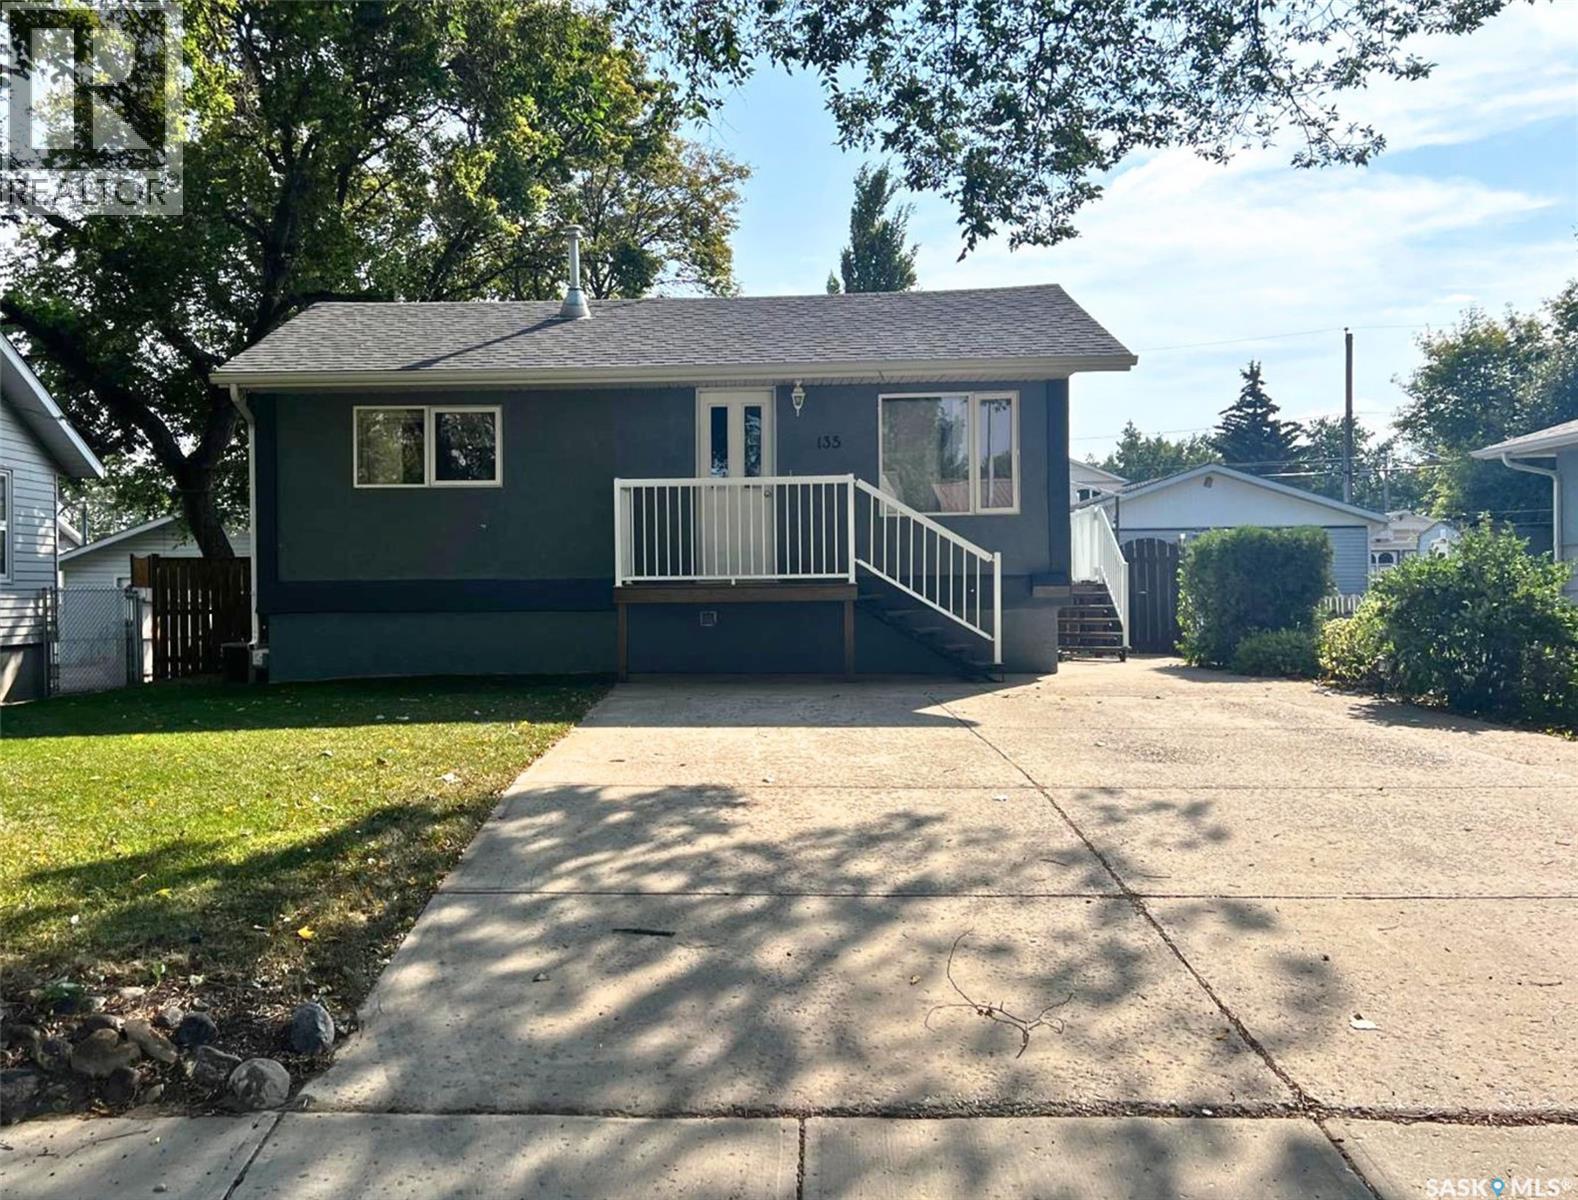
Pleasantly situated a quick walk from Riverside Park, this well-maintained 5 bedroom, 2 bathroom bungalow states functionality, practicality, comfort and cheerfulness. The house exterior features an attractive low-maintenance stucco exterior and a double wide driveway. With numerous updates throughout including new windows, vinyl plank flooring throughout the main floor, and a bright neutral colour tone, this home is move-in ready! From the front entrance you step into the spacious living room with a coat closet to your left. Moving ahead, the eat-in kitchen and dining room features white cabinetry, stainless steel appliances, an island with a built-in dishwasher, modern light fixtures and a coffee bar. The side entrance from the kitchen also has direct access to the basement. Behind the kitchen is a cozy bedroom which would additionally make a great office or nursery space. Tucked together off of the living room is another bedroom, a 4-piece bath with storage, and the primary bedroom which is a very comfortable size. In the basement at the bottom of the stairs there is a relaxing family room with a gas fireplace and a nice amount of natural light as well as pot lights. There are 2 bedrooms nearby, one hosting the 100 amp electrical panel, and a 3-piece bath with a tiled shower and an updated vanity and sink. Outside, the tidy private yard is fully fenced with a patio area right outside the side entrance, mature trees, a garden shed, and a detached single garage. Call for more info or to book your own personal showing! (id:67197)
Key Facts
- Price
- $289,000
- Property Type
- Single Family
- Transaction Type
- For sale
- Bedrooms
- 5
- Bathrooms
- 2
- MLS® Number
- SK046472
- Interior Size
- 1062 sqft
- Year Built
- 1950
- Ownership Type
- Freehold
Location
135 5th AVENUE SE, Swift Current, Saskatchewan S9H3M8
Open MapRooms
| Room | Level | Dimensions |
|---|---|---|
| Living room | Basement | 14 ft ,6 in x 14 ft ,5 in |
| Bedroom | Basement | 10 ft x 10 ft |
| 3pc Bathroom | Basement | 6 ft ,6 in x 9 ft |
| Bedroom | Basement | 12 ft ,6 in x 10 ft |
| Kitchen/Dining room | Main level | 15 ft ,6 in x 14 ft ,10 in |
| Bedroom | Main level | 9 ft ,9 in x 10 ft |
| Living room | Main level | 15 ft ,7 in x 13 ft ,5 in |
| Bedroom | Main level | 8 ft ,8 in x 8 ft ,5 in |
| 4pc Bathroom | Main level | 8 ft ,6 in x 7 ft ,2 in |
| Primary Bedroom | Main level | 11 ft x 14 ft ,10 in |
Building Details
- Building Type
- House
- Architectural Style
- Bungalow
- Construction Style
- Detached
- Bathrooms
- 2
- Basement
- Partial (Finished)
- Basement Development
- Finished
- Cooling
- Central air conditioning
- Fireplace
- Yes
- Heating Fuel
- Natural gas
- Heating
- Forced air
- Interior Size
- 1062 sqft
- Stories
- 1
- Year Built
- 1950
Land Details
- Size Total
- 0.15 ac
- Size Frontage
- 50 ft
- Acreage
- No
- Landscape Features
- Lawn
Property Features
- Treed
- Rectangular
- Patio(s)
Ownership Information
- Ownership Type
- Freehold
Parking & Utilities
Parking
- Parking - 5 spaces
Agent / Brokerage Contact
Listing Representation
eXp Realty
View REALTOR.ca sourceListing Agent
Kimberly A Larson
Salesperson
Listing Office
eXp Realty
Book a Showing
Send a note from this page and we will reply about this property.