For Sale
1347 BURFIELD Drive
Sun Peaks, British Columbia V0E5N0
$775,000
4 Beds · 3 Baths · 2 Parking · Single Family
Updated 2026-09-11 22:24:00+00
Status
For Sale
Bedrooms
4
Bathrooms
3
Interior Size
2660 sqft
Parking
2
MLS®
10400630
Property Overview
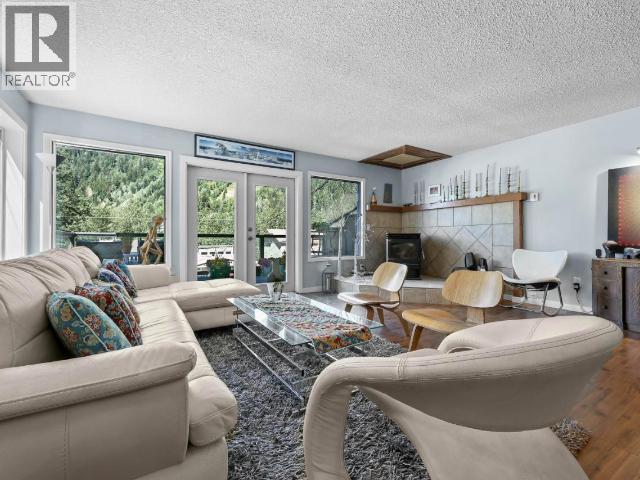
Wake up to stunning mountain views and enjoy your morning coffee from the large front deck at 1347 Burfield Drive! This spacious half duplex is just a short walk to the village and ski lifts, making it the perfect mountain getaway or full-time home. The main floor features an open-concept kitchen, a bright dining area, and a spacious living room with a cozy pellet stoveâperfect for relaxing after a day on the slopes. Step outside to enjoy the private backyard with a covered patio. Upstairs offers 4 versatile bedrooms, 2 dens and a beautiful 4-piece bathroom, with plenty of flexibility to reconfigure the space into larger bedrooms if desired. A single-car garage provides lots of room for your skis, bikes, and outdoor gear. Don't miss this fantastic opportunity to own a mountain home in a great location! All measurements are approximate and should be verified. (id:67197)
Key Facts
- Price
- $775,000
- Property Type
- Single Family
- Transaction Type
- For sale
- Bedrooms
- 4
- Bathrooms
- 3
- Parking
- 2
- MLS® Number
- 10400630
- Interior Size
- 2660 sqft
- Year Built
- 1990
- Ownership Type
- Freehold
Location
1347 BURFIELD Drive, Sun Peaks, British Columbia V0E5N0
Open MapRooms
| Room | Level | Dimensions |
|---|---|---|
| Bedroom | Second level | 14'0'' x 7'9'' |
| Primary Bedroom | Second level | 15'1'' x 11'4'' |
| Den | Second level | 9'7'' x 8'2'' |
| Den | Second level | 9'7'' x 8'1'' |
| Bedroom | Second level | 9'7'' x 8'1'' |
| Bedroom | Second level | 10'4'' x 7'11'' |
| 4pc Bathroom | Second level | Measurements not available |
| Dining nook | Basement | 8'11'' x 8'4'' |
| Other | Basement | 10'8'' x 8'11'' |
| Recreation room | Basement | 18'1'' x 15'6'' |
| 2pc Bathroom | Basement | Measurements not available |
| Other | Main level | 20'8'' x 9'10'' |
| Living room | Main level | 19'5'' x 17'1'' |
| Dining room | Main level | 15'6'' x 10'4'' |
| Other | Main level | 15'0'' x 8'2'' |
| Kitchen | Main level | 12'3'' x 11'11'' |
| 3pc Bathroom | Main level | Measurements not available |
Building Details
- Building Type
- Duplex
- Architectural Style
- Multi-level
- Construction Style
- Semi-detached
- Bathrooms
- 3
- Basement
- Full
- Exterior Finish
- Vinyl siding
- Fireplace
- Yes
- Fireplaces
- 1
- Heating Fuel
- Electric
- Heating
- Baseboard heaters
- Interior Size
- 2660 sqft
- Stories
- 3
- Water
- Community Water User's Utility
- Year Built
- 1990
Land Details
- Size Total
- 0.09 ac|under 1 acre
- Acreage
- No
- Landscape Features
- Wooded area
- Sewer
- Municipal sewage system
- Amenities Nearby
- Golf Nearby, Recreation, Ski area
Property Features
- Golf Nearby
- Recreation
- Ski area
Ownership Information
- Ownership Type
- Freehold
Parking & Utilities
Parking
- Parking - 1 space
Agent / Brokerage Contact
Listing Representation
Royal LePage Westwin Realty
View REALTOR.ca sourceListing Agent
Elysha DeRose
Listing Office
Royal LePage Westwin Realty
Book a Showing
Send a note from this page and we will reply about this property.