For Sale
1346 Rae STREET
Regina, Saskatchewan S4T2C3
$99,500
3 Beds · 2 Baths · Single Family
Updated 2026-09-19 15:19:58+00
Status
For Sale
Bedrooms
3
Bathrooms
2
Interior Size
1002 sqft
MLS®
SK048594
Property Overview
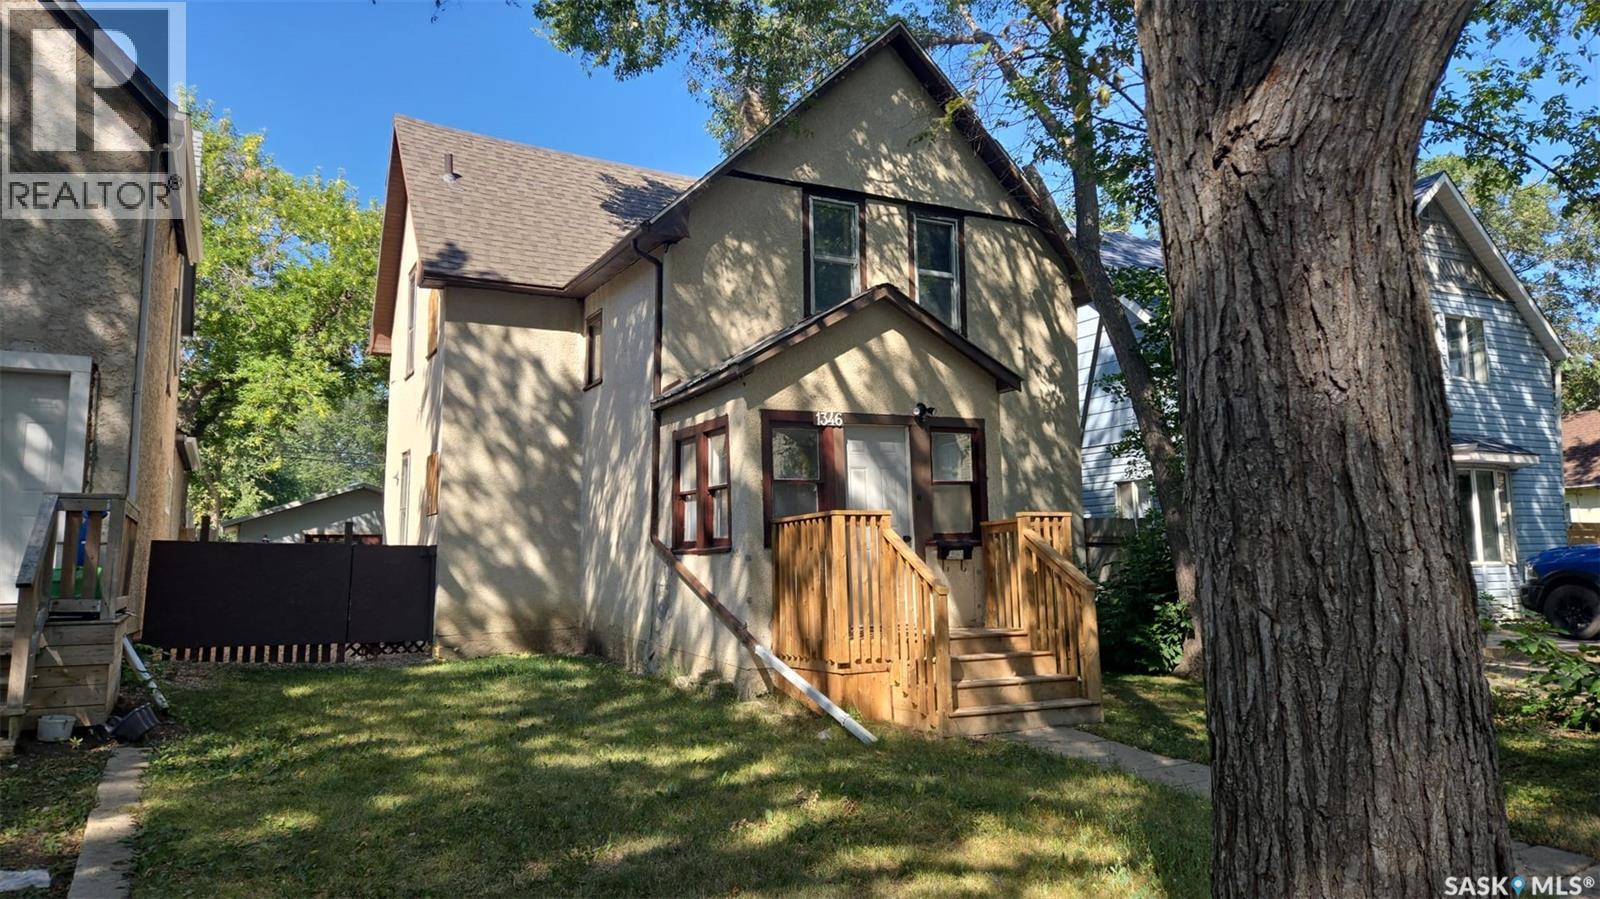
Lets be honest, she's not pretty but she is functionable. Here you have a 3 bedroom, 2 bathroom home on an oversize fenced lot with a detached insulated double garage located on a Cul-de-sac. Parking for 4 off street. As you enter the property, the front porch is bright, not heated (measurements not included in sq ft) and a good place for coats and boots. 9' ceilings on main level. The living room and dining room have hardwood flooring. Kitchen looks out over grassy back yard. A 2 pc bathroom shares the main floor laundry. Upstairs are 3 bedrooms plus a bonus room along with the main 4pc bathroom. Outside the back door is your ground level porch... Mature trees offer some shade and wildlife (friendly squirrels). Double detached garage is partially insulated (ceiling is not) & has power, work bench, and some shelving. Secure and very useful. Seller has been busy with a ton of maintenance and improvments...Sealed all the windows, painted the exterior sills, insulated walls in the garage, replaced all the light fixtures, added security lights, some interior painting... just to name a few. A full list is available. All measurements to be verified by buyer. (id:67197)
Key Facts
- Price
- $99,500
- Property Type
- Single Family
- Transaction Type
- For sale
- Bedrooms
- 3
- Bathrooms
- 2
- MLS® Number
- SK048594
- Interior Size
- 1002 sqft
- Year Built
- 1910
- Ownership Type
- Freehold
Location
1346 Rae STREET, Regina, Saskatchewan S4T2C3
Open MapRooms
| Room | Level | Dimensions |
|---|---|---|
| Primary Bedroom | Second level | 15'9 x 9'7 |
| Bedroom | Second level | 13'5 x 8'5 |
| Bedroom | Second level | 13'5 x 6'5 |
| Bonus Room | Second level | 8'2 x 9'7 |
| 4pc Bathroom | Second level | Measurements not available |
| Living room | Main level | 12 ft x 11 ft |
| Kitchen | Main level | 11 ft x Measurements not available |
| Dining room | Main level | 13 ft x 8 ft |
| 2pc Bathroom | Main level | Measurements not available |
| Enclosed porch | Main level | 6'9 x 8'9 |
Building Details
- Building Type
- House
- Construction Style
- Detached
- Bathrooms
- 2
- Basement
- Crawl space
- Cooling
- Window air conditioner
- Fireplace
- No
- Heating
- Forced air
- Interior Size
- 1002 sqft
- Stories
- 1
- Year Built
- 1910
Land Details
- Acreage
- No
- Landscape Features
- Lawn
Property Features
- Cul-de-sac
- Treed
- Sump Pump
- Patio(s)
Ownership Information
- Ownership Type
- Freehold
Parking & Utilities
Parking
- Parking - 4 spaces
Agent / Brokerage Contact
Listing Representation
LPT Realty
View REALTOR.ca sourceListing Agent
Monica Love
Salesperson
Listing Office
LPT Realty
Book a Showing
Send a note from this page and we will reply about this property.