For Sale
1345 Brentwood Road
West Kelowna, British Columbia V1Z1K8
$859,000
3 Beds · 2 Baths · 6 Parking · Single Family
Updated 2026-09-15 18:34:46+00
Status
For Sale
Bedrooms
3
Bathrooms
2
Interior Size
1909 sqft
Parking
6
MLS®
10400654
Property Overview
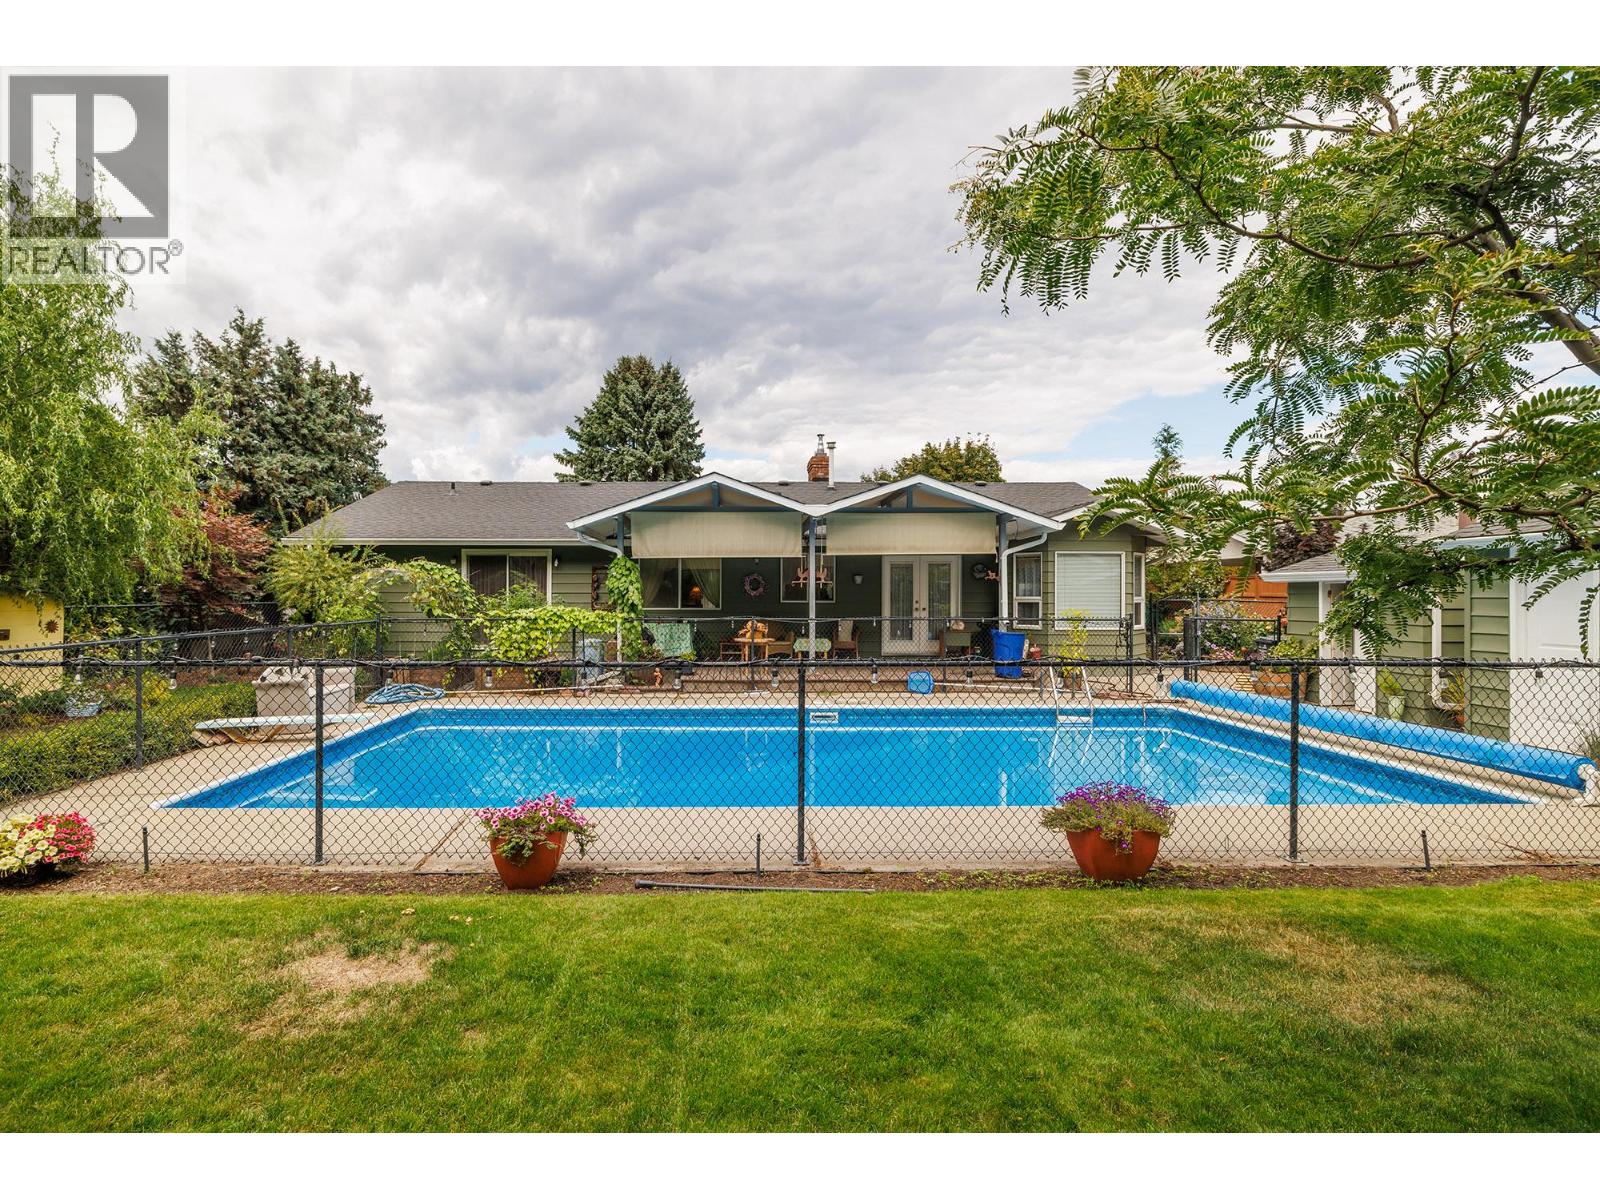
Visit REALTOR website for additional information. School mornings are simpler at 1345 Brentwood Rd. Set on a quiet West Kelowna street, this 1,900+ sq. ft. rancher places elementary, middle and secondary schools nearby, with a bus stop approximately half a block away. Recreation, trails, golf, shopping, wineries and Highway 97 are also close at hand. Inside, three bedrooms and 1.5 bathrooms sit alongside more living space than most ranchers offer: a separate family room and living room, plus a formal dining room and a breakfast nook off the kitchen, all on one level. A fireplace anchors the living room, and the primary bedroom has a walk-in closet and a 2 piece ensuite. A 2024 gas furnace, central air conditioning and fresh 2026 exterior paint support year-round comfort, and the appliances are included. The backyard is a defining feature: flat, fully landscaped and fully fenced against deer, so the garden beds actually make it to harvest. There is an in-ground pool with a new 2023 liner, established gardens, a workshop, chicken coop and a covered deck framed by Mount Boucherie views, made for pool days, growing food, projects and time outside. An insulated attached double garage and double-wide concrete driveway provide parking for two to four vehicles. This detached West Kelowna home brings together one level living, a pool, room to spread out and a yard that is genuinely built to be used. (id:67197)
Key Facts
- Price
- $859,000
- Property Type
- Single Family
- Transaction Type
- For sale
- Bedrooms
- 3
- Bathrooms
- 2
- Parking
- 6
- MLS® Number
- 10400654
- Interior Size
- 1909 sqft
- Year Built
- 1978
- Ownership Type
- Freehold
Location
1345 Brentwood Road, West Kelowna, British Columbia V1Z1K8
Open MapRooms
| Room | Level | Dimensions |
|---|---|---|
| Primary Bedroom | Main level | 14'3'' x 11'4'' |
| Living room | Main level | 18'0'' x 18'5'' |
| Kitchen | Main level | 15'11'' x 11'4'' |
| Family room | Main level | 21'2'' x 20'9'' |
| Dining room | Main level | 9'6'' x 11'6'' |
| Dining nook | Main level | 14'1'' x 15'2'' |
| Bedroom | Main level | 9'0'' x 10'10'' |
| Bedroom | Main level | 9'3'' x 14'5'' |
| 4pc Bathroom | Main level | 9'3'' x 4'11'' |
| 2pc Ensuite bath | Main level | 4'9'' x 5'11'' |
Building Details
- Building Type
- House
- Architectural Style
- Ranch
- Construction Style
- Detached
- Bathrooms
- 2
- Cooling
- Central air conditioning
- Exterior Finish
- Aluminum
- Fireplace
- Yes
- Fireplaces
- 2
- Heating
- Forced air, See remarks
- Interior Size
- 1909 sqft
- Stories
- 1
- Water
- Municipal water
- Year Built
- 1978
Land Details
- Size Total
- 0.31 ac|under 1 acre
- Acreage
- No
- Landscape Features
- Landscaped, Level
- Sewer
- Municipal sewage system
- Amenities Nearby
- Public Transit, Park, Recreation, Schools, Shopping
Property Features
- Level lot
- Private setting
- Public Transit
- Park
- Recreation
- Schools
- Shopping
- Inground pool
- Outdoor pool
Ownership Information
- Ownership Type
- Freehold
Parking & Utilities
Parking
- Parking - 2 spaces
Agent / Brokerage Contact
Listing Representation
PG Direct Realty
View REALTOR.ca sourceListing Agent
Ian Tomlin
Listing Office
PG Direct Realty
Book a Showing
Send a note from this page and we will reply about this property.