For Sale
1345 Brackley Point Road
Harrington, Prince Edward Island C1E1R1
$549,900
3 Beds · 3 Baths · Single Family
Updated 2026-09-11 17:39:13+00
Status
For Sale
Bedrooms
3
Bathrooms
3
MLS®
202623054
Property Overview
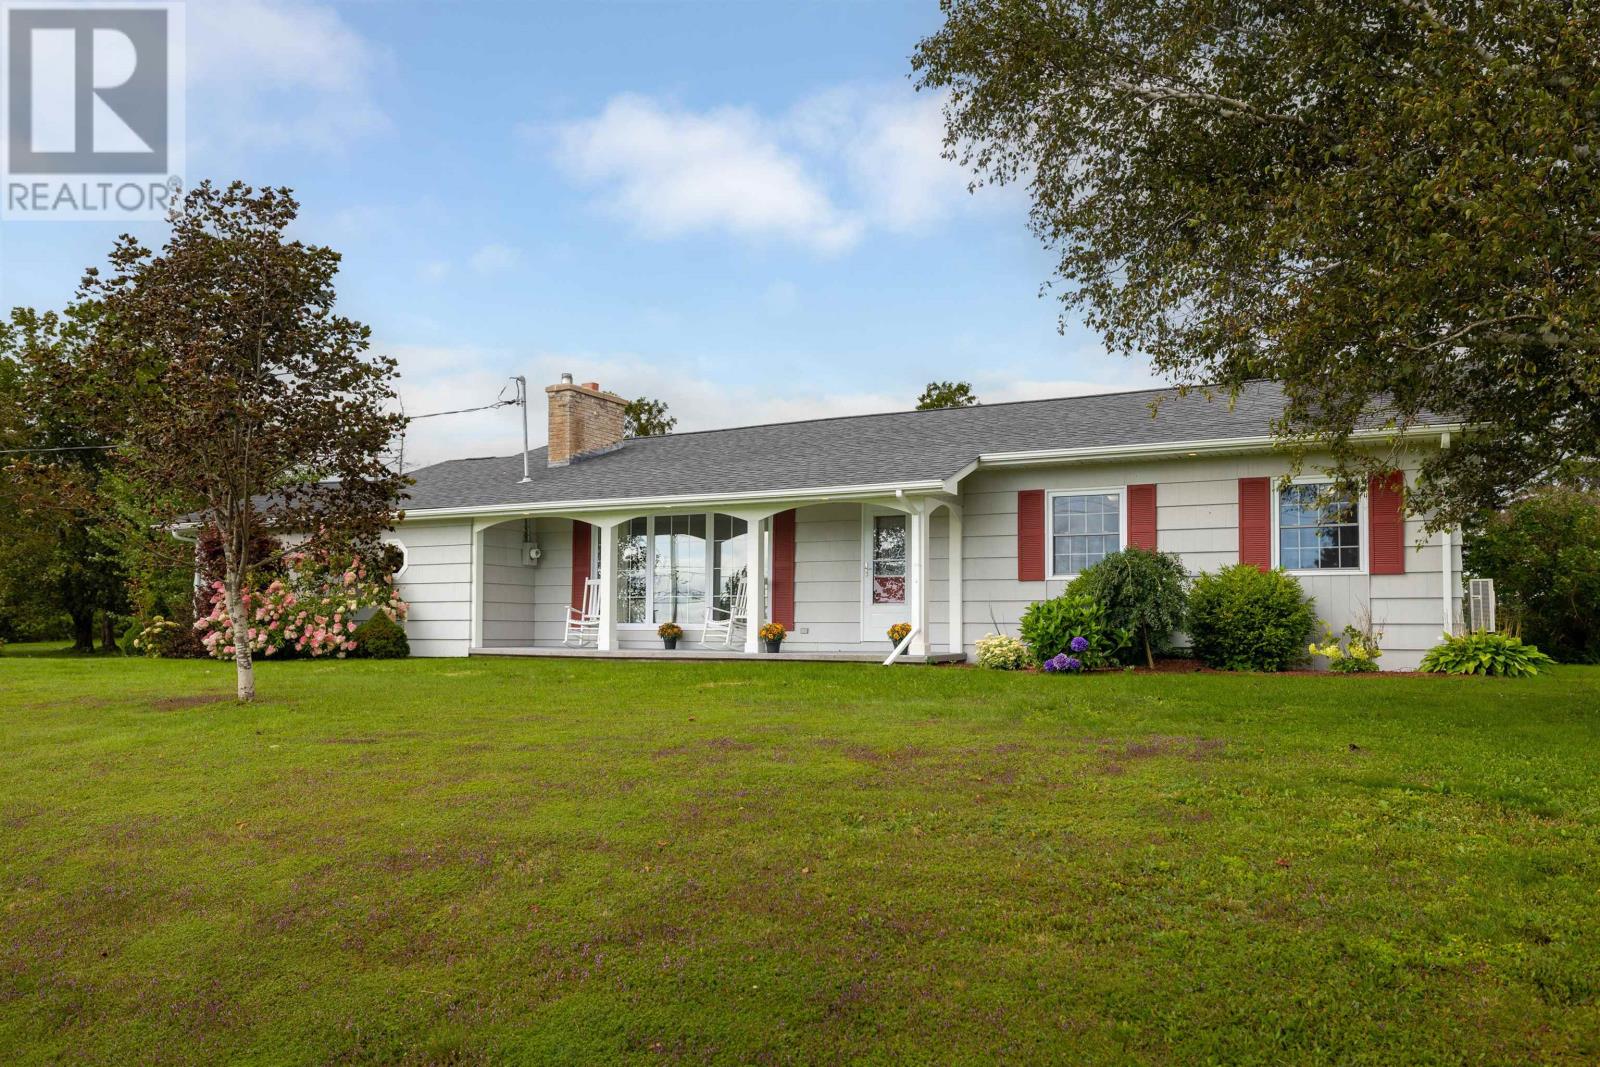
[Video Link available: https://youtu.be/a8eDutntjk4] Welcome to 1345 Brackley Point Road, where peaceful country living meets exceptional convenience. Nestled in a beautiful, tranquil rural setting, this well-appointed property is located just 10 minutes from Charlottetown and only minutes from the stunning Brackley Beach and PEI National Park. Situated on a private .95-acre parcel and including an additional 1.25-acre parcel of land, this property offers an exceptional amount of space and potential. A lovely pond further enhances the peaceful, natural setting, creating a wonderful backdrop to the property. A beautiful front verandah welcomes you home and provides the perfect place to relax and take in the peaceful country surroundings. The home offers 3 bedrooms and 1.5 bathrooms on the main level, along with comfortable and functional living space. The lower level provides even more versatility, featuring a spacious family room, flex space ideal for a home office, exercise room or additional living area, a third bathroom, and an abundance of storage space. Step outside to the large, private back deck, where you can relax and unwind in your own spa-like retreat. The pergola covered hot tub allows for year-round enjoyment and makes this outdoor space perfect for relaxing or entertaining. With its spacious acreage, peaceful surroundings, flexible living space and convenient location close to both the city and the North Shore, this beautiful rural property offers the perfect balance of privacy, comfort and convenience. (id:67197)
Key Facts
- Price
- $549,900
- Property Type
- Single Family
- Transaction Type
- For sale
- Bedrooms
- 3
- Bathrooms
- 3
- MLS® Number
- 202623054
- Ownership Type
- Freehold
Location
1345 Brackley Point Road, Harrington, Prince Edward Island C1E1R1
Open MapRooms
| Room | Level | Dimensions |
|---|---|---|
| Other | Lower level | 11 x 12.10 (Flex Room) |
| Bath (# pieces 1-6) | Lower level | 7.7 x 7.4 |
| Living room | Main level | 19.4 x 12.2 |
| Kitchen | Main level | 10.6 x 19 |
| Dining room | Main level | (Combined) |
| Primary Bedroom | Main level | 12.7 x 11.6 |
| Bedroom | Main level | 9.8 x 9 |
| Bedroom | Main level | 9.9 x 9.1 |
| Laundry / Bath | Main level | 9 x 7.2 |
| Bath (# pieces 1-6) | Main level | 8.10 x 4.7 |
| Family room | Main level | 18.1 x 11.8 |
Building Details
- Building Type
- House
- Construction Style
- Detached
- Bedrooms Above Grade
- 3
- Bedrooms Below Grade
- 0
- Bathrooms
- 3
- Exterior Finish
- Wood siding
- Fireplace
- No
- Foundation
- Poured Concrete
- Heating Fuel
- Electric, Oil, Wood
- Heating
- Baseboard heaters, Furnace
- Water
- Well
Land Details
- Size Total
- 1.25 ac|1 - 3 acres
- Acreage
- Yes
- Sewer
- Septic System
Property Features
- Paved driveway
- School Bus
- Deck
- Shed
Ownership Information
- Ownership Type
- Freehold
Agent / Brokerage Contact
Listing Representation
CENTURY 21 COLONIAL REALTY INC
View REALTOR.ca sourceListing Agent
Beth Corney Gauthier
Listing Office
CENTURY 21 COLONIAL REALTY INC
Book a Showing
Send a note from this page and we will reply about this property.