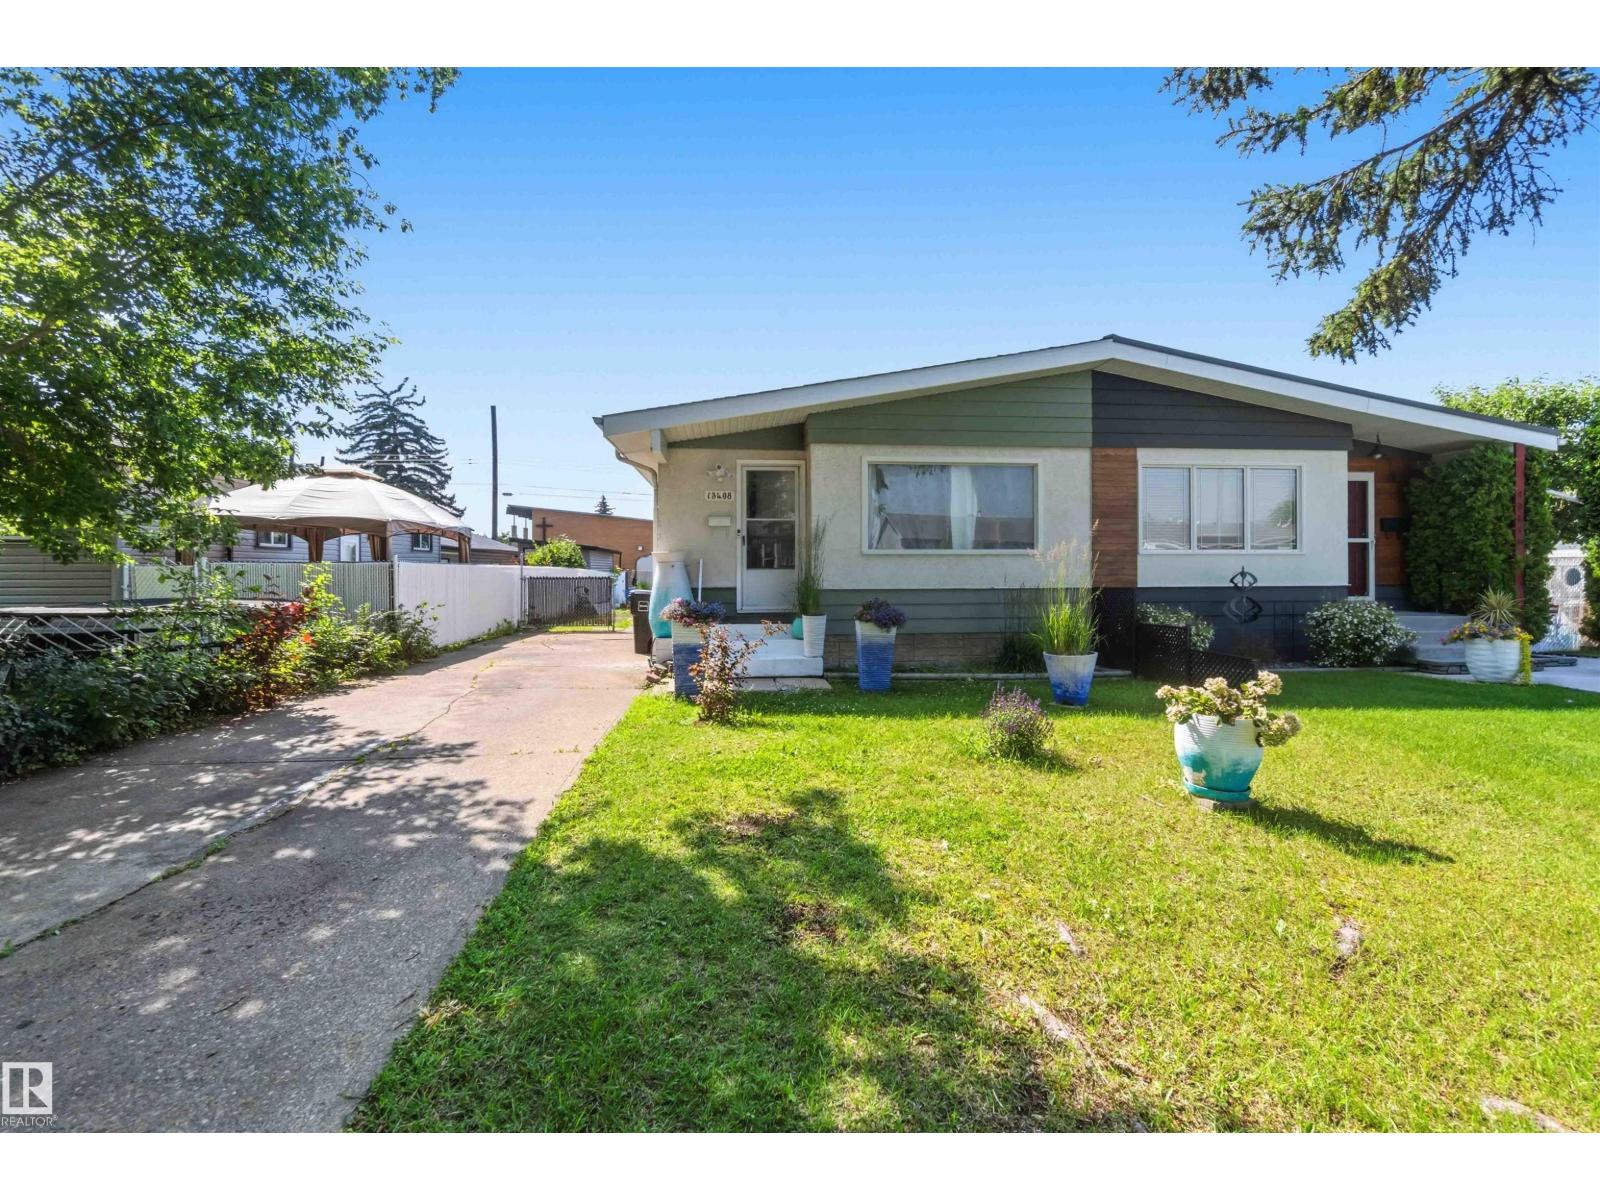
For Sale
13408 67 ST NW
Edmonton, Alberta T5C0C7
$290,000
4 Beds · 1 Bath · Single Family
Updated 2026-08-27 15:31:10+00
Status
For Sale
Bedrooms
4
Bathrooms
1
Interior Size
980 sqft
MLS®
E4505724
Property Overview
INVESTOR ALERT! Opportunity awaits in the established community of Delwood. This 979 sq. ft. half-duplex bungalow offers three bedrooms on the main floor, an additional bedroom downstairs, one full bathroom and a finished basement. Situated on a 349 m² lot with rear-drive access and off-street parking, the property is conveniently located near schools, playgrounds, shopping and public transportation. Bring your renovation ideas and unlock the potential of this well-located property. (id:67197)
Key Facts
- Price
- $290,000
- Property Type
- Single Family
- Transaction Type
- For sale
- Bedrooms
- 4
- Bathrooms
- 1
- MLS® Number
- E4505724
- Interior Size
- 980 sqft
- Year Built
- 1966
- Ownership Type
- Freehold
Location
13408 67 ST NW, Edmonton, Alberta T5C0C7
Open MapRooms
| Room | Level | Dimensions |
|---|---|---|
| Bedroom 4 | Basement | 6.63 Ã 2.62 |
| Storage | Basement | 1.90 Ã 1.77 |
| Other | Basement | 7.90 Ã 2.97 |
| Living room | Main level | 4.05 Ã 4.70 |
| Dining room | Main level | 3.02 Ã 2.53 |
| Kitchen | Main level | 2.50 Ã 3.42 |
| Primary Bedroom | Main level | 3.27 Ã 3.25 |
| Bedroom 2 | Main level | 2.76 Ã 3.25 |
| Bedroom 3 | Main level | 3.27 Ã 2.52 |
Building Details
- Building Type
- Duplex
- Architectural Style
- Bungalow
- Construction Style
- Semi-detached
- Bathrooms
- 1
- Basement
- Full (Finished)
- Basement Development
- Finished
- Fireplace
- No
- Heating
- Forced air
- Interior Size
- 980 sqft
- Stories
- 1
- Year Built
- 1966
Land Details
- Size Total
- 349.27 m2
- Acreage
- No
- Amenities Nearby
- Playground, Public Transit, Schools, Shopping
Property Features
- Lane
- Playground
- Public Transit
- Schools
- Shopping
Ownership Information
- Ownership Type
- Freehold
Agent / Brokerage Contact
Listing Representation
Real Broker
View REALTOR.ca sourceListing Agent
Jennifer Francisco
Associate
Listing Office
Real Broker
Book a Showing
Send a note from this page and we will reply about this property.