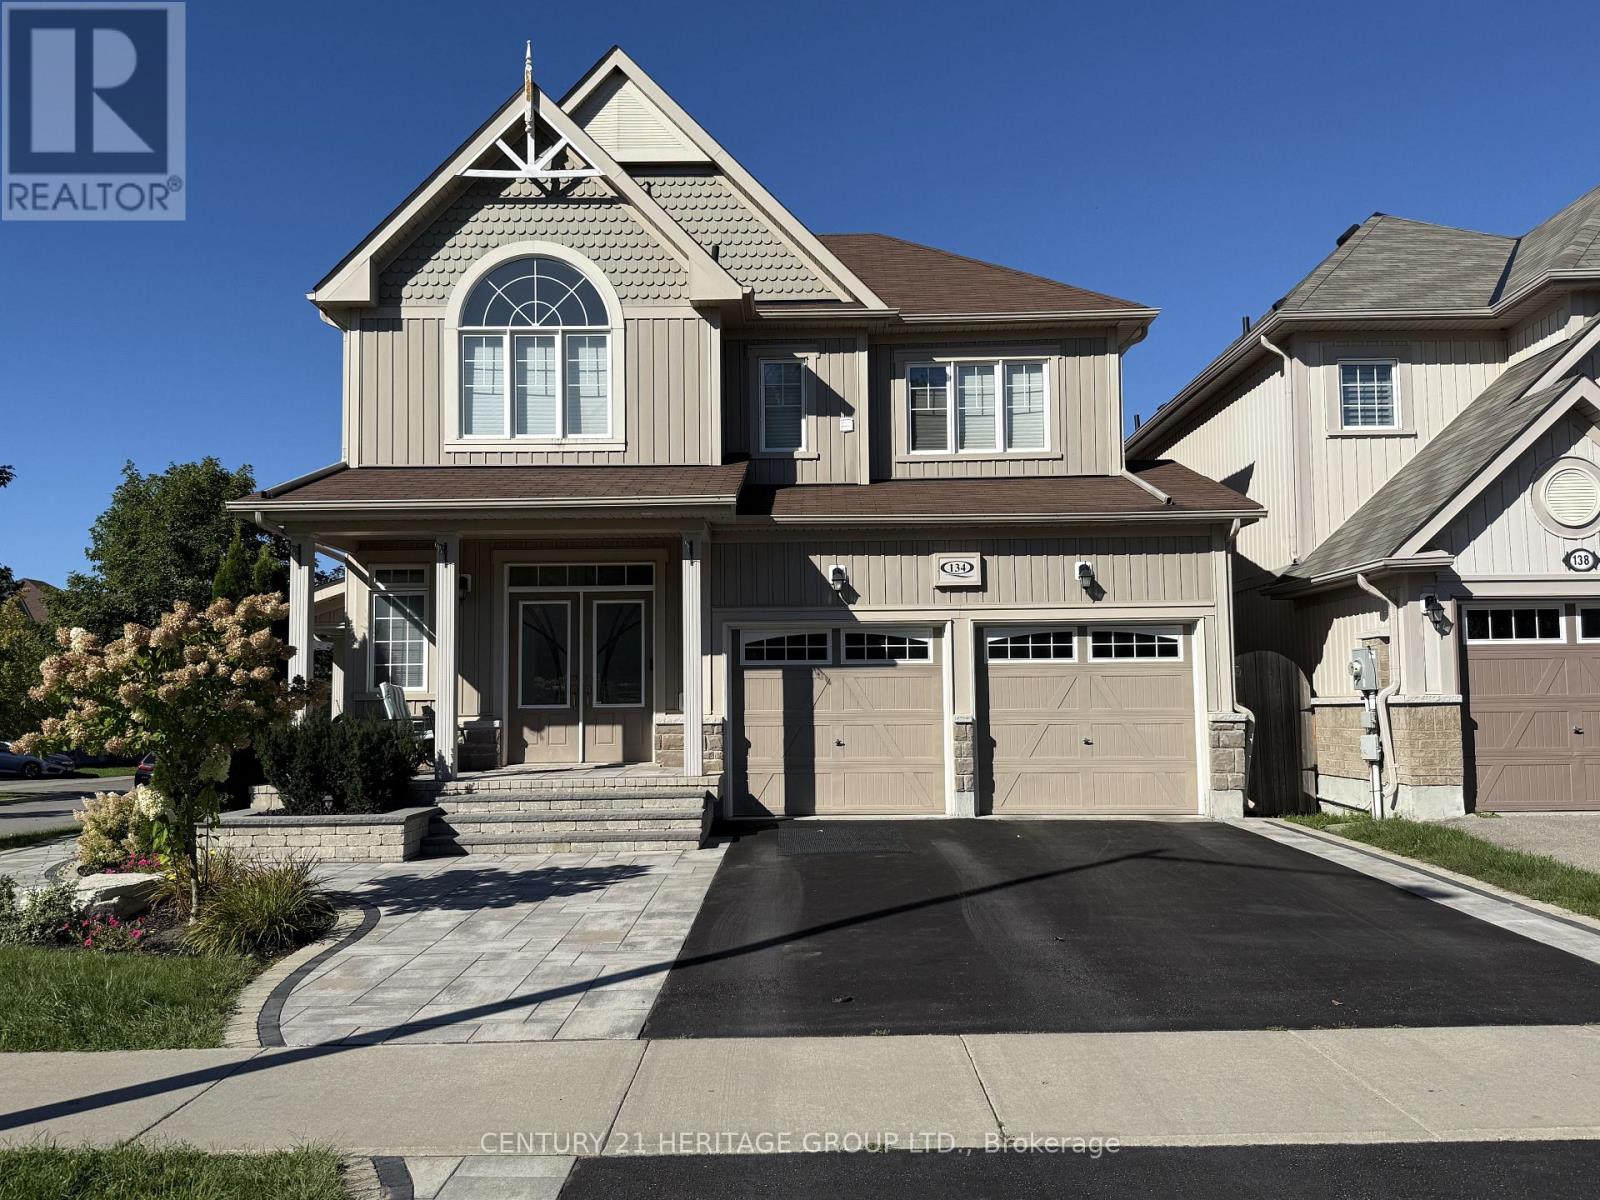
For Rent
134 EDWIN CARR UPPER STREET
Clarington (Bowmanville), Ontario L1C0R3
Contact for pricing
4 Beds · 3 Baths · 2 Parking · Single Family
Updated 2026-09-20 21:31:08+00
Status
For Rent
Bedrooms
4
Bathrooms
3
Interior Size
2000 - 2500 sqft
Parking
2
MLS®
E13777904
Property Overview
Welcome to this bright and immaculate 4-bedroom home in Bowmanville's desirable Northglen community. The spacious Barbour model offers approximately 2,400 sq. ft. of living space across the main and second floors. The open-concept kitchen features a breakfast area and walkout to the backyard deck-perfect for everyday living and entertaining. The generously sized primary bedroom includes a private 4-piece ensuite. The back yard, side yard and garage are for exclusive use by the main floor tenants use only. Conveniently located near the new Northglen Orchard Public School, Northglen Neighbourhood Park, downtown Bowmanville, shopping and Highways 401 and 407. The basement is excluded from the lease and rented separately. Tenant is responsible for 70% of all utility costs, lawn maintenance and snow removal. No smoking permitted. (id:67197)
Key Facts
- Price
- Contact for pricing
- Property Type
- Single Family
- Transaction Type
- For rent
- Bedrooms
- 4
- Bathrooms
- 3
- Parking
- 2
- MLS® Number
- E13777904
- Interior Size
- 2000 - 2500 sqft
- Ownership Type
- Freehold
Location
134 EDWIN CARR UPPER STREET, Clarington (Bowmanville), Ontario L1C0R3
Open MapRooms
| Room | Level | Dimensions |
|---|---|---|
| Primary Bedroom | Second level | 6.03 m x 3.96 m |
| Bedroom 2 | Second level | 3.17 m x 3.11 m |
| Bedroom 3 | Second level | 3.05 m x 3.35 m |
| Bedroom 4 | Second level | 3.66 m x 3.05 m |
| Kitchen | Main level | 2.56 m x 3.8 m |
| Eating area | Main level | 3.47 m x 3.79 m |
| Family room | Main level | 3.78 m x 3.05 m |
| Living room | Main level | 3.8 m x 5.49 m |
| Dining room | Main level | 3.8 m x 5.49 m |
Building Details
- Building Type
- House
- Construction Style
- Detached
- Bedrooms Above Grade
- 4
- Bathrooms
- 3
- Basement
- Full
- Cooling
- Central air conditioning
- Exterior Finish
- Vinyl siding
- Fireplace
- No
- Foundation
- Poured Concrete
- Heating Fuel
- Natural gas
- Heating
- Forced air
- Interior Size
- 2000 - 2500 sqft
- Stories
- 2
- Water
- Municipal water
Land Details
- Size Frontage
- 32 ft ,7 in
- Size Depth
- 98 ft ,4 in
- Acreage
- No
- Landscape Features
- Landscaped
- Sewer
- Sanitary sewer
- Amenities Nearby
- Park, Place of Worship, Public Transit, Schools
Property Features
- Park
- Place of Worship
- Public Transit
- Schools
Ownership Information
- Ownership Type
- Freehold
- Lease
- 2900.00
Agent / Brokerage Contact
Listing Representation
CENTURY 21 HERITAGE GROUP LTD.
View REALTOR.ca sourceListing Agent
ROBERT JAMES MACLEAN
Broker
Listing Office
CENTURY 21 HERITAGE GROUP LTD.
Book a Showing
Send a note from this page and we will reply about this property.