For Sale
134 Clark Street
Hinton, Alberta T7V1L6
$442,000
4 Beds · 2 Baths · 3 Parking · Single Family
Updated 2026-09-11 22:37:47+00
Status
For Sale
Bedrooms
4
Bathrooms
2
Interior Size
856 sqft
Parking
3
MLS®
A2344622
Property Overview
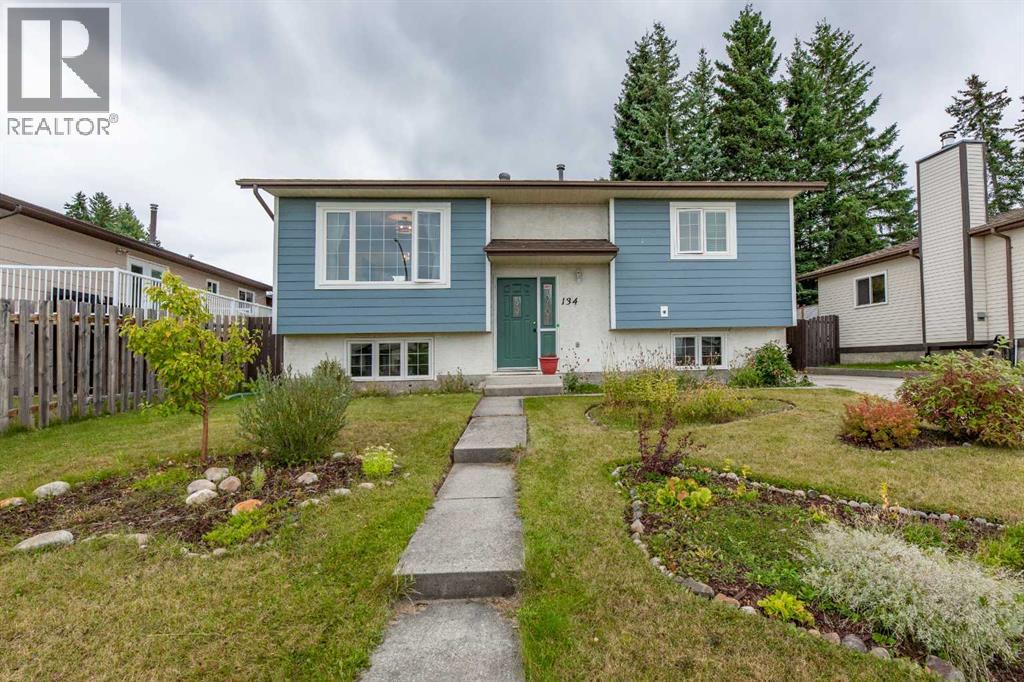
This single family home is nicely located on a quiet street in an established Upper Hill neighbourhood. It benefits from a large back yard and many recent updates including a professional kitchen renovation. The main level is bright and it offers a large front living room, spacious dining room with patio doors to the back deck, and the modern kitchen complete with new brushed stainless steel appliances and quartz counters. The main bathroom has also been nicely upgraded and there are two bedrooms upstairs plus two more in the basement. The lower level has several large windows giving it an open and bright feel. There is also a large family room downstairs along with a 3pc bath, storage, and laundry room. The exterior of this home has also been nicely fixed up with durability and fire resistance in mind. New shingles (2019) along with Hardie Board siding (2025) and Timbertech PVC decking (2026) are great features that are built to last. The back yard is fenced and the property features several flower beds, garden space, raised beds, and many perennials. This is a great home in a very nice area with a lot of quality features. (id:67197)
Key Facts
- Price
- $442,000
- Property Type
- Single Family
- Transaction Type
- For sale
- Bedrooms
- 4
- Bathrooms
- 2
- Parking
- 3
- MLS® Number
- A2344622
- Interior Size
- 856 sqft
- Year Built
- 1983
- Ownership Type
- Freehold
Location
134 Clark Street, Hinton, Alberta T7V1L6
Open MapRooms
| Room | Level | Dimensions |
|---|---|---|
| 3pc Bathroom | Lower level | .00 Ft x .00 Ft |
| Family room | Lower level | 12.08 Ft x 21.42 Ft |
| Laundry room | Lower level | 9.75 Ft x 7.83 Ft |
| Bedroom | Lower level | 12.67 Ft x 8.83 Ft |
| Bedroom | Lower level | 12.58 Ft x 8.83 Ft |
| Kitchen | Main level | 9.25 Ft x 13.08 Ft |
| Dining room | Main level | 5.50 Ft x 9.67 Ft |
| Living room | Main level | 13.25 Ft x 13.17 Ft |
| Primary Bedroom | Main level | 12.00 Ft x 9.92 Ft |
| Bedroom | Main level | 10.33 Ft x 10.25 Ft |
| 4pc Bathroom | Main level | .00 Ft x .00 Ft |
Building Details
- Building Type
- House
- Architectural Style
- Bungalow
- Construction Style
- Detached
- Bedrooms Above Grade
- 2
- Bedrooms Below Grade
- 2
- Bathrooms
- 2
- Basement
- Full (Finished)
- Basement Development
- Finished
- Cooling
- None
- Exterior Finish
- Stucco
- Fireplace
- No
- Foundation
- Poured Concrete
- Heating
- Forced air
- Interior Size
- 856 sqft
- Stories
- 1
- Year Built
- 1983
Land Details
- Size Total
- 5592.93 sqft|4,051 - 7,250 sqft
- Size Frontage
- 17.44 m
- Acreage
- No
- Landscape Features
- Fruit trees
- Amenities Nearby
- Schools
Property Features
- PVC window
- Schools
- Deck
Ownership Information
- Ownership Type
- Freehold
Agent / Brokerage Contact
Listing Representation
ROYAL LEPAGE ANDRE KOPP & ASSOCIATES
View REALTOR.ca sourceListing Agent
BRAD KOPP
Associate
Listing Office
ROYAL LEPAGE ANDRE KOPP & ASSOCIATES
Book a Showing
Send a note from this page and we will reply about this property.