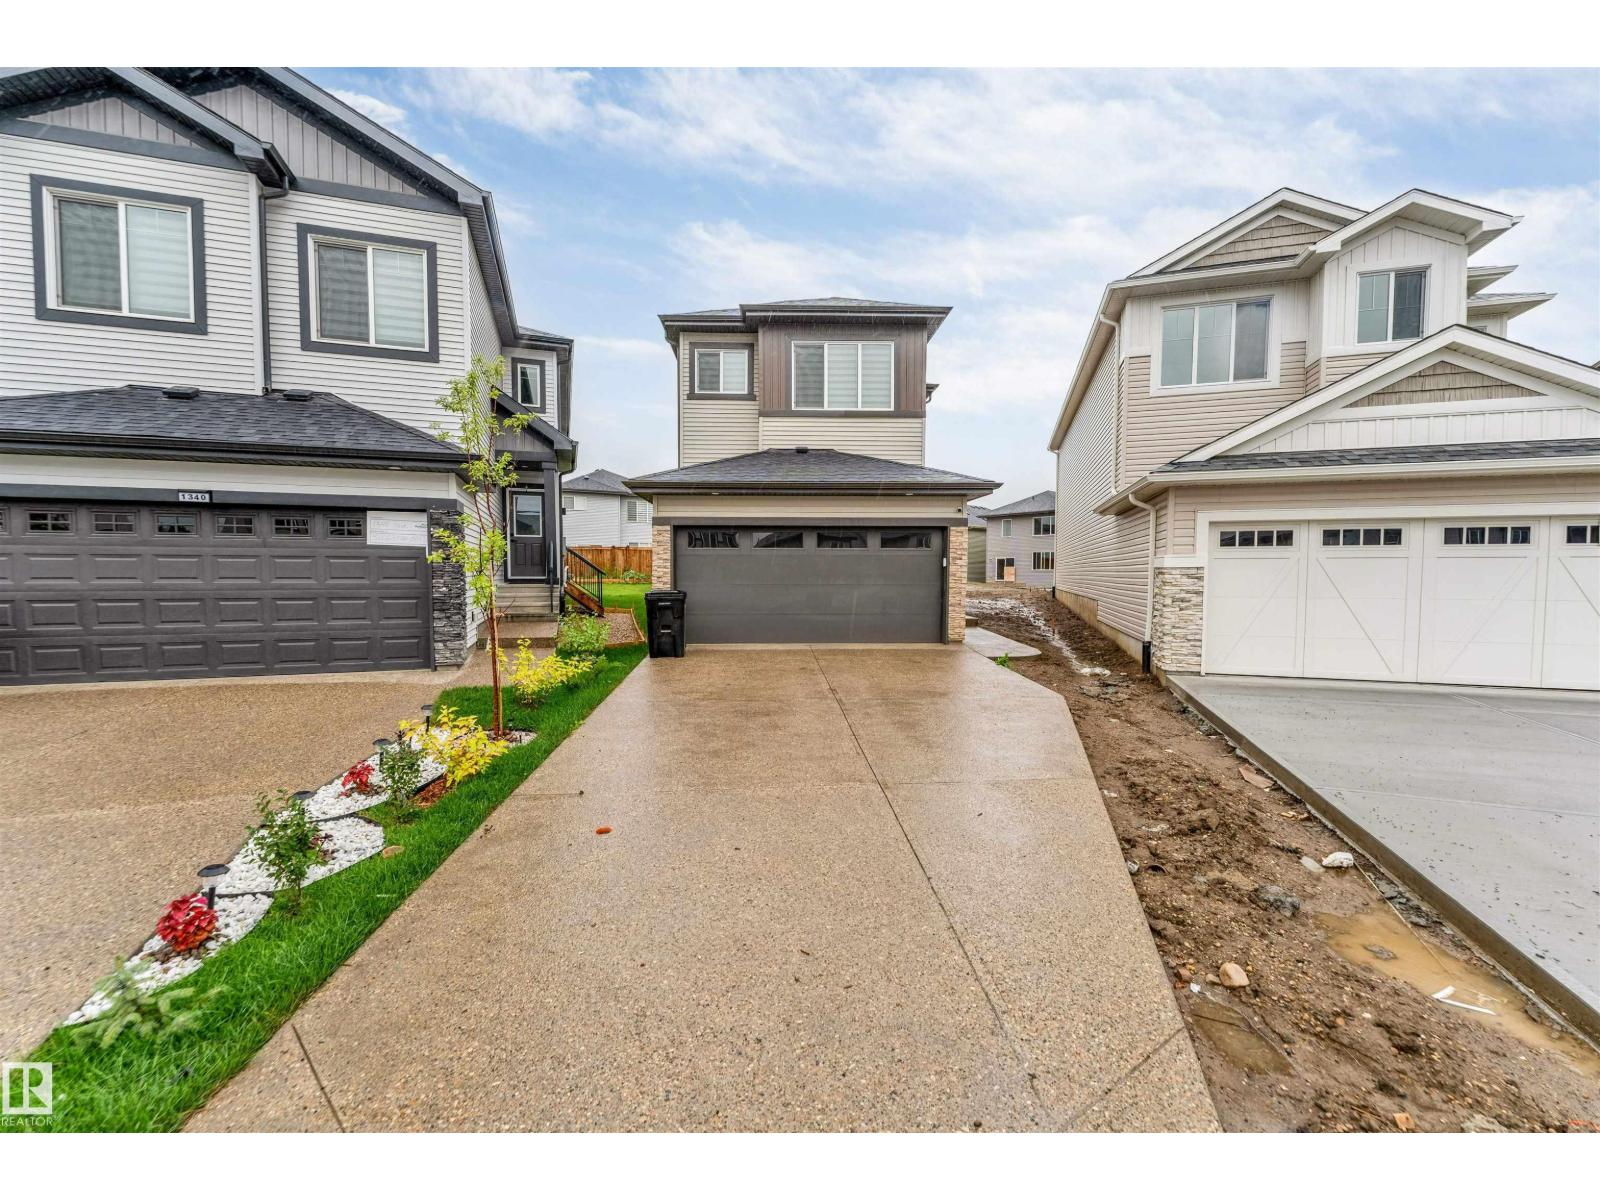
For Sale
1336 11 AV NW
Edmonton, Alberta T6T2W4
$584,500
4 Beds · 3 Baths · Single Family
Updated 2026-09-01 19:41:19+00
Status
For Sale
Bedrooms
4
Bathrooms
3
Interior Size
2061 sqft
MLS®
E4506483
Property Overview
**ASTER COMMUNITY**SOUTH EDMONTON**SPICE KITCHEN**SIDE ENTRY**The main level offers an inviting open layout where the living, dining, and kitchen areas connect seamlessly, perfect for gatherings or quiet evenings at home. A well-placed bedroom and bath on this floor provide flexibility for guests or family members. Natural light flows throughout, highlighting the warm finishes and spacious feel. Upstairs, youâll find the primary suite with a private ensuite and walk-in closet, offering a true retreat at the end of the day. Additional bedrooms and a family room create plenty of space for relaxation or entertaining. A conveniently located laundry room adds to the practicality of the design. With a balance of open areas and private rooms, this home suits a variety of lifestyles. The thoughtful floor plan maximizes every space, while the mudroom and closets provide excellent storage solutions. Located in a family-friendly community close to schools, parks, shopping, and essential amenities. (id:67197)
Key Facts
- Price
- $584,500
- Property Type
- Single Family
- Transaction Type
- For sale
- Bedrooms
- 4
- Bathrooms
- 3
- MLS® Number
- E4506483
- Interior Size
- 2061 sqft
- Year Built
- 2024
- Ownership Type
- Freehold
Location
1336 11 AV NW, Edmonton, Alberta T6T2W4
Open MapRooms
| Room | Level | Dimensions |
|---|---|---|
| Living room | Main level | Measurements not available |
| Dining room | Main level | Measurements not available |
| Kitchen | Main level | Measurements not available |
| Bedroom 4 | Main level | Measurements not available |
| Primary Bedroom | Upper Level | Measurements not available |
| Bedroom 2 | Upper Level | Measurements not available |
| Bedroom 3 | Upper Level | Measurements not available |
| Bonus Room | Upper Level | Measurements not available |
Building Details
- Building Type
- House
- Construction Style
- Detached
- Bathrooms
- 3
- Basement
- Full (Unfinished)
- Basement Development
- Unfinished
- Fireplace
- Yes
- Heating
- Forced air
- Interior Size
- 2061 sqft
- Stories
- 2
- Year Built
- 2024
Land Details
- Size Total
- 557.53 m2
- Acreage
- No
- Amenities Nearby
- Schools, Shopping
Property Features
- No Animal Home
- No Smoking Home
- Schools
- Shopping
Ownership Information
- Ownership Type
- Freehold
Agent / Brokerage Contact
Listing Representation
Nationwide Realty Corp
View REALTOR.ca sourceListing Agent
Harsimran Bains
Associate
Listing Office
Nationwide Realty Corp
Book a Showing
Send a note from this page and we will reply about this property.