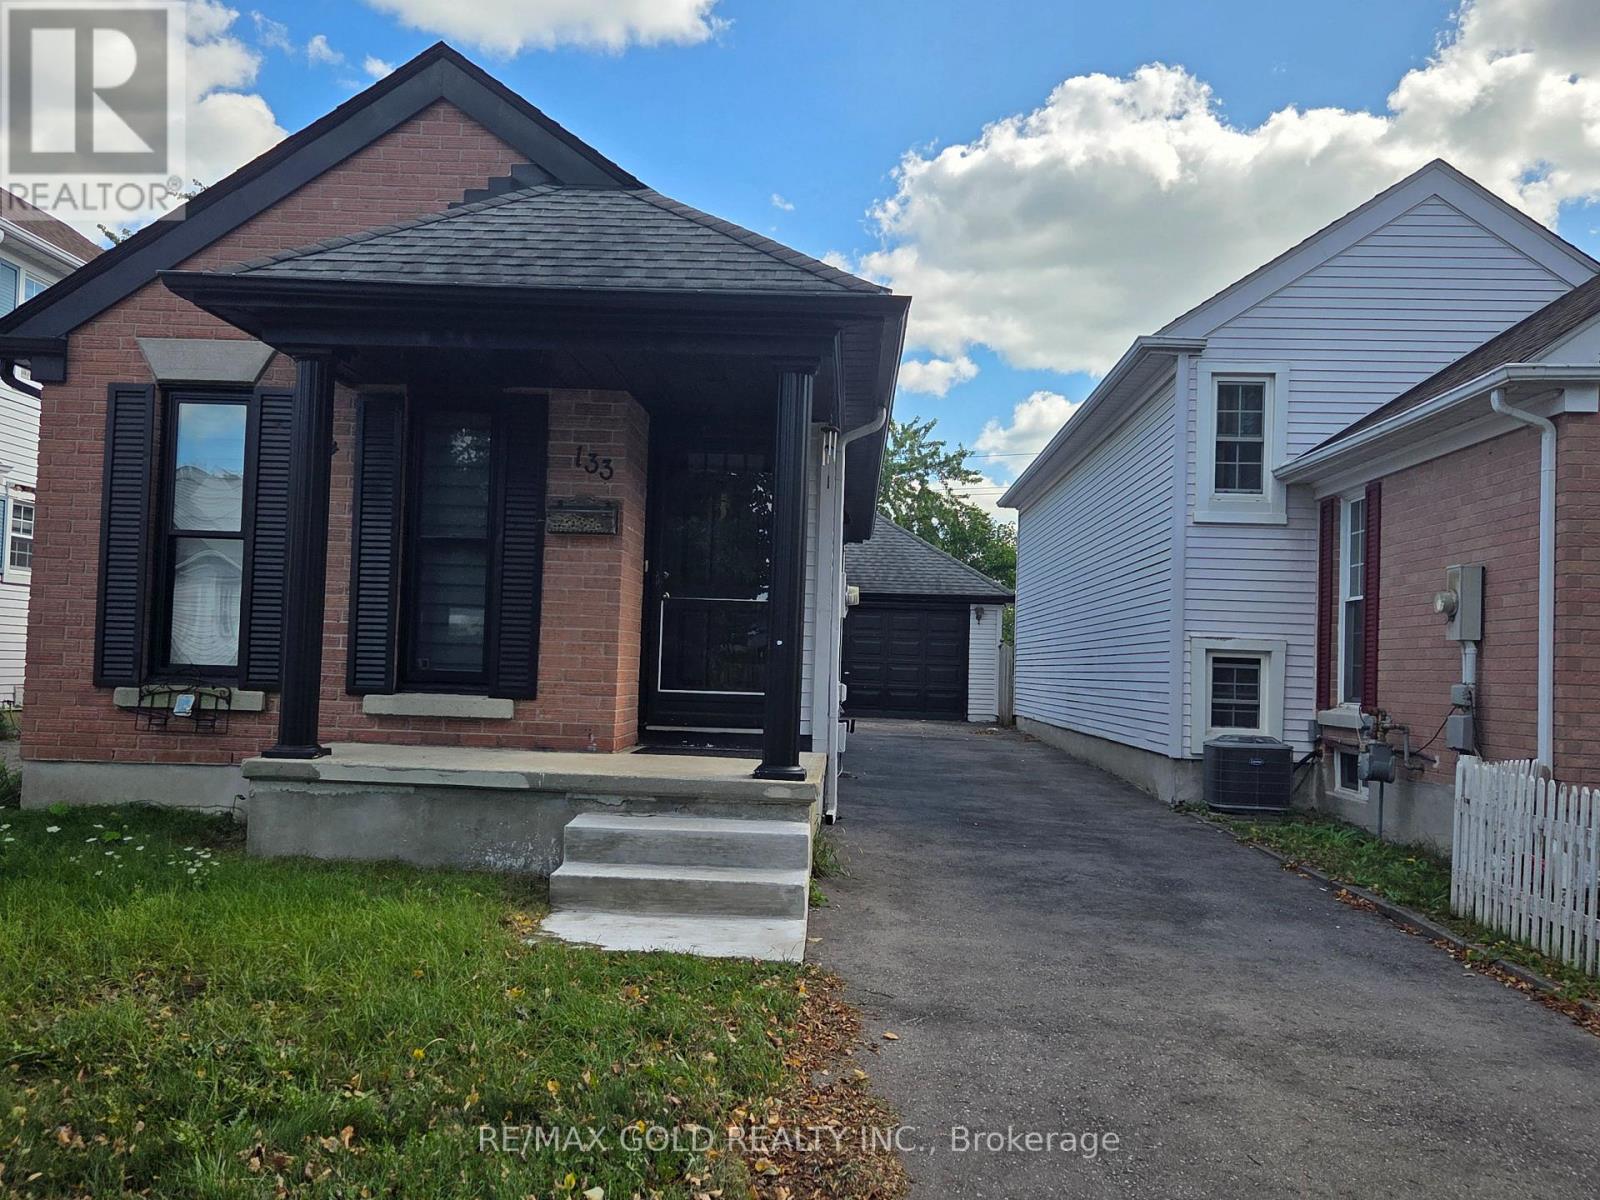
For Sale
133 WAKE ROBIN DRIVE
Kitchener, Ontario N2E3L6
$649,500
4 Beds · 2 Baths · 6 Parking · Single Family
Updated 2026-09-15 15:37:51+00
Status
For Sale
Bedrooms
4
Bathrooms
2
Interior Size
700 - 1100 sqft
Parking
6
MLS®
X13782142
Property Overview
Welcome to 133 Wake Robin! This beautifully renovated 4-bedroom detached bungalow offers the perfect blend of comfort, convenience, and investment potential. Featuring 4 spacious bedrooms and 2 full washrooms, this move-in-ready home has been thoughtfully updated throughout with modern finishes and quality renovations. Situated on a huge lot with a detached garage, this property offers plenty of outdoor space and excellent future potential. Conveniently located close to Sunrise Plaza, major highways, schools, and public transit, with the bus terminal just a short walk away. An ideal opportunity for first-time home buyers, families, or investors looking for a fully renovated detached home in a convenient location. Don't miss this fantastic opportunity-move in, enjoy, and make this home your own! (id:67197)
Key Facts
- Price
- $649,500
- Property Type
- Single Family
- Transaction Type
- For sale
- Bedrooms
- 4
- Bathrooms
- 2
- Parking
- 6
- MLS® Number
- X13782142
- Interior Size
- 700 - 1100 sqft
- Ownership Type
- Freehold
Location
133 WAKE ROBIN DRIVE, Kitchener, Ontario N2E3L6
Open MapRooms
| Room | Level | Dimensions |
|---|---|---|
| Family room | Lower level | 3.9 m x 3.5 m |
| Bedroom 3 | Lower level | 4.1 m x 3.15 m |
| Bedroom 4 | Lower level | 2.85 m x 2.75 m |
| Living room | Main level | 4.75 m x 3.75 m |
| Dining room | Main level | 4.75 m x 3.75 m |
| Kitchen | Main level | 4.15 m x 2.9 m |
| Bedroom | Main level | 3.75 m x 3.1 m |
| Bedroom 2 | Main level | 2.9 m x 3.25 m |
| Bathroom | Main level | 1 m x 1 m |
Building Details
- Building Type
- House
- Architectural Style
- Bungalow
- Construction Style
- Detached
- Bedrooms Above Grade
- 2
- Bedrooms Below Grade
- 2
- Bathrooms
- 2
- Basement
- N/A (Finished)
- Basement Development
- Finished
- Cooling
- Central air conditioning
- Exterior Finish
- Brick, Vinyl siding
- Fireplace
- No
- Foundation
- Concrete
- Heating Fuel
- Natural gas
- Heating
- Forced air
- Interior Size
- 700 - 1100 sqft
- Stories
- 1
- Water
- Municipal water
Land Details
- Size Frontage
- 30 ft ,3 in
- Size Depth
- 134 ft ,6 in
- Acreage
- No
- Sewer
- Sanitary sewer
Property Features
- Water Heater
Ownership Information
- Ownership Type
- Freehold
Agent / Brokerage Contact
Listing Representation
RE/MAX GOLD REALTY INC.
View REALTOR.ca sourceListing Agent
SHAHBAZ AHMAD
Salesperson
MUBASHRA SIDDIQA
Salesperson
Listing Office
RE/MAX GOLD REALTY INC.
Book a Showing
Send a note from this page and we will reply about this property.