For Sale
133 Springbend Road
Enderby, British Columbia V4Y4H2
$799,999
2 Beds · 2 Baths · 2 Parking · Single Family
Updated 2026-09-09 21:34:12+00
Status
For Sale
Bedrooms
2
Bathrooms
2
Interior Size
2481 sqft
Parking
2
MLS®
10400241
Property Overview
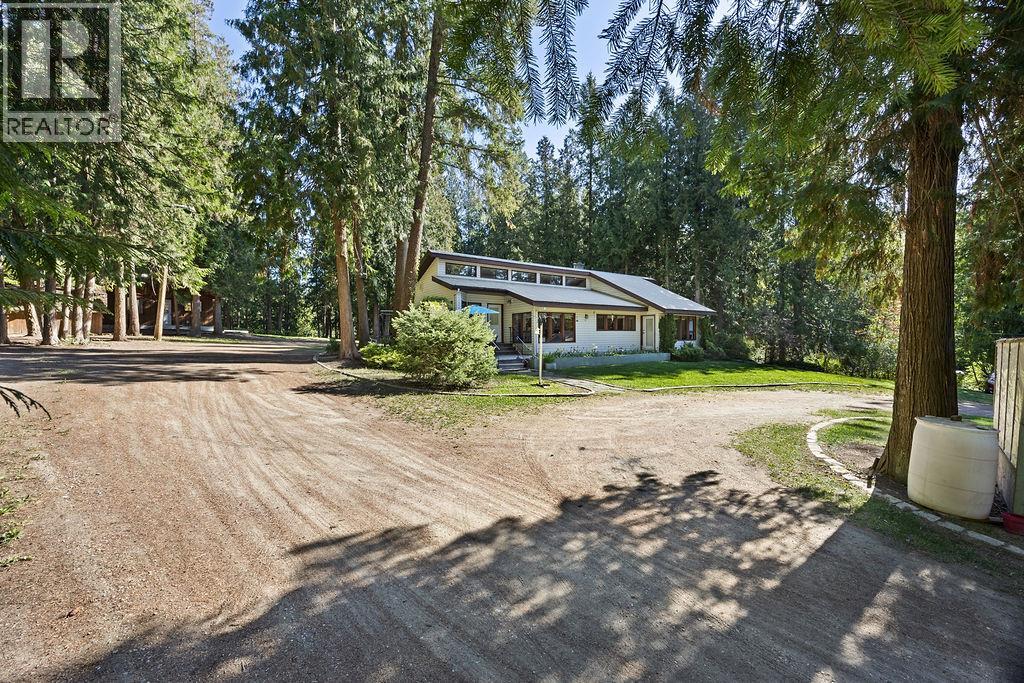
2 homes on 1.17 acres for under $800k! Multi generational property with private yard with towering cedar trees, a unique 2 bed + huge family room/3rd bedroom, 2 bath home with soaring vaulted ceilings, solid oak floors, sunken kitchen and dining room and generous living room with cozy gas stove. Super cute separate 1 bed, 1 bath cabin for mom and dad or the kids, this could be an incredible multi generational family property as is it has been for many happy years. Park like 1.17 acre lot that is the perfect size offering loads of privacy, ample garden space and raised beds, along with a drive through circular driveway and detached 20x22 shop. This is such a cool property thats just screaming for zip lines, tree forts, a mini dirt bike track, and some critters to move in ;) This is a property you want to raise your kids on with fam ily BBQ's, back yard bonfires and loads of great memories created. (id:67197)
Key Facts
- Price
- $799,999
- Property Type
- Single Family
- Transaction Type
- For sale
- Bedrooms
- 2
- Bathrooms
- 2
- Parking
- 2
- MLS® Number
- 10400241
- Interior Size
- 2481 sqft
- Year Built
- 1988
- Ownership Type
- Freehold
Location
133 Springbend Road, Enderby, British Columbia V4Y4H2
Open MapRooms
| Room | Level | Dimensions |
|---|---|---|
| Other | Second level | 7'9'' x 4'8'' |
| Storage | Basement | 8'4'' x 4'7'' |
| Utility room | Basement | 20'1'' x 18'3'' |
| 3pc Ensuite bath | Main level | 8'2'' x 7' |
| Primary Bedroom | Main level | 13'11'' x 14' |
| Living room | Main level | 15'6'' x 18'5'' |
| Laundry room | Main level | 14' x 9'10'' |
| Bedroom | Main level | 10'1'' x 13'1'' |
| 5pc Bathroom | Main level | 12'9'' x 5'7'' |
| Family room | Main level | 13'11'' x 16'9'' |
| Kitchen | Main level | 11'9'' x 12'9'' |
| Dining room | Main level | 14'5'' x 12'9'' |
| Foyer | Main level | 9'10'' x 11'2'' |
| Full bathroom | Secondary Dwelling Unit | 7'9'' x 5'1'' |
| Primary Bedroom | Secondary Dwelling Unit | 12'2'' x 10'4'' |
| Kitchen | Secondary Dwelling Unit | 20'4'' x 10'4'' |
| Living room | Secondary Dwelling Unit | 14' x 13'3'' |
Building Details
- Building Type
- House
- Architectural Style
- Multi-level
- Construction Style
- Detached
- Bathrooms
- 2
- Exterior Finish
- Vinyl siding, Wood
- Fireplace
- Yes
- Fireplaces
- 2
- Heating Fuel
- Electric, Wood
- Heating
- Hot Water, Stove, See remarks
- Interior Size
- 2481 sqft
- Stories
- 2
- Water
- Well
- Year Built
- 1988
Land Details
- Size Total
- 1.17 ac|1 - 5 acres
- Acreage
- Yes
- Landscape Features
- Landscaped, Level, Wooded area
- Sewer
- Septic tank
Property Features
- Level lot
- Private setting
- Treed
- Central island
- Family Oriented
- Rural Setting
Ownership Information
- Ownership Type
- Freehold
Parking & Utilities
Parking
- Parking - 2 spaces
- Parking - 5 spaces
Agent / Brokerage Contact
Listing Representation
RE/MAX Vernon (Armstrong)
View REALTOR.ca sourceListing Agent
Brent Stevenson
Personal Real Estate Corporation
Listing Office
RE/MAX Vernon (Armstrong)
Book a Showing
Send a note from this page and we will reply about this property.