For Sale
133 Old Houlton
Richmond Settlement, New Brunswick E7M4Z5
$500,000
3 Beds · 2 Baths · Single Family
Updated 2026-09-09 04:24:45+00
Status
For Sale
Bedrooms
3
Bathrooms
2
Interior Size
2600 sqft
MLS®
NB147479
Property Overview
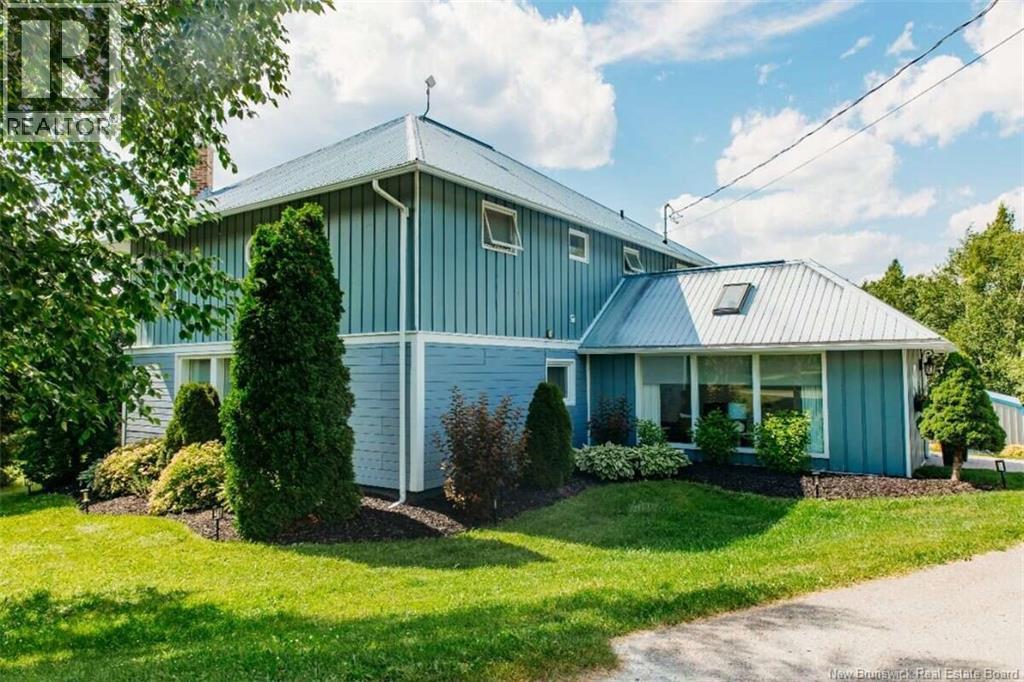
*** For more information, please click Brochure button. *** Welcome to 133 Old Houlton Road in Richmond Settlement, a distinctive country property offering approximately 2,600 sq. ft. of living space on approximately 6± acres, just minutes from Woodstock and the Houlton, Maine border. This unique 3 bedroom, 2 bath home features impressive cordwood construction on the main level, a beautiful new Avondale kitchen with two walk-in pantries, spacious living areas, a bright sunroom and excellent storage throughout. Enjoy a large deck and back porch, established flower gardens, raised garden beds, berry bushes and beautiful long-distance views toward Mount Katahdin. Additional features include a metal roof, soapstone wood stove, mini-split heat pump, three drilled wells, water treatment system, a Community Metal shed, 12x16 and a detached 30'x16' garage with motorized doors at both ends. This home is a wonderful blend of character, privacy, space and convenience, with quick access to Route 95, the Canada-US border and Woodstock. (id:67197)
Key Facts
- Price
- $500,000
- Property Type
- Single Family
- Transaction Type
- For sale
- Bedrooms
- 3
- Bathrooms
- 2
- MLS® Number
- NB147479
- Interior Size
- 2600 sqft
- Year Built
- 1993
- Ownership Type
- Freehold
Location
133 Old Houlton, Richmond Settlement, New Brunswick E7M4Z5
Open MapRooms
| Room | Level | Dimensions |
|---|---|---|
| 4pc Ensuite bath | Second level | 10'5'' x 9'1'' |
| Laundry room | Second level | 6'3'' x 5'3'' |
| Primary Bedroom | Second level | 17'11'' x 13'5'' |
| Pantry | Second level | 4'11'' x 6'7'' |
| Pantry | Second level | 5'8'' x 6'7'' |
| Kitchen/Dining room | Second level | 18'11'' x 12'11'' |
| Bedroom | Third level | 12'11'' x 9'0'' |
| Mud room | Main level | 15'0'' x 9'10'' |
| Sunroom | Main level | 19'6'' x 11'0'' |
| Foyer | Main level | 9'8'' x 4'5'' |
| Living room | Main level | 27'5'' x 16'0'' |
| Bedroom | Main level | 11'9'' x 14'6'' |
| 3pc Bathroom | Main level | 5'8'' x 6'9'' |
Building Details
- Building Type
- House
- Construction Style
- Detached
- Bedrooms Above Grade
- 3
- Bedrooms Below Grade
- 0
- Bathrooms
- 2
- Basement
- None
- Cooling
- Air Conditioned, Heat Pump
- Exterior Finish
- Wood
- Fireplace
- No
- Foundation
- Slab
- Heating Fuel
- Electric, Wood
- Heating
- Baseboard heaters, Heat Pump
- Interior Size
- 2600 sqft
- Stories
- 2
- Water
- Drilled Well
- Year Built
- 1993
Land Details
- Size Total
- 6 ac
- Acreage
- Yes
- Sewer
- Septic System
- Amenities Nearby
- Recreation Nearby, Shopping
Property Features
- Balcony/Deck/Patio
- Recreation Nearby
- Shopping
Ownership Information
- Ownership Type
- Freehold
Agent / Brokerage Contact
Listing Representation
Easy List Realty
View REALTOR.ca sourceListing Agent
Sophie Giterman
Agent Manager
Listing Office
Easy List Realty
Book a Showing
Send a note from this page and we will reply about this property.