For Sale
133 EAGLE RIDGE Road
Okanagan Falls, British Columbia V0H1R3
$835,000
4 Beds · 4 Baths · 4 Parking · Single Family
Updated 2026-09-15 18:05:39+00
Status
For Sale
Bedrooms
4
Bathrooms
4
Interior Size
2359 sqft
Parking
4
MLS®
10399464
Property Overview
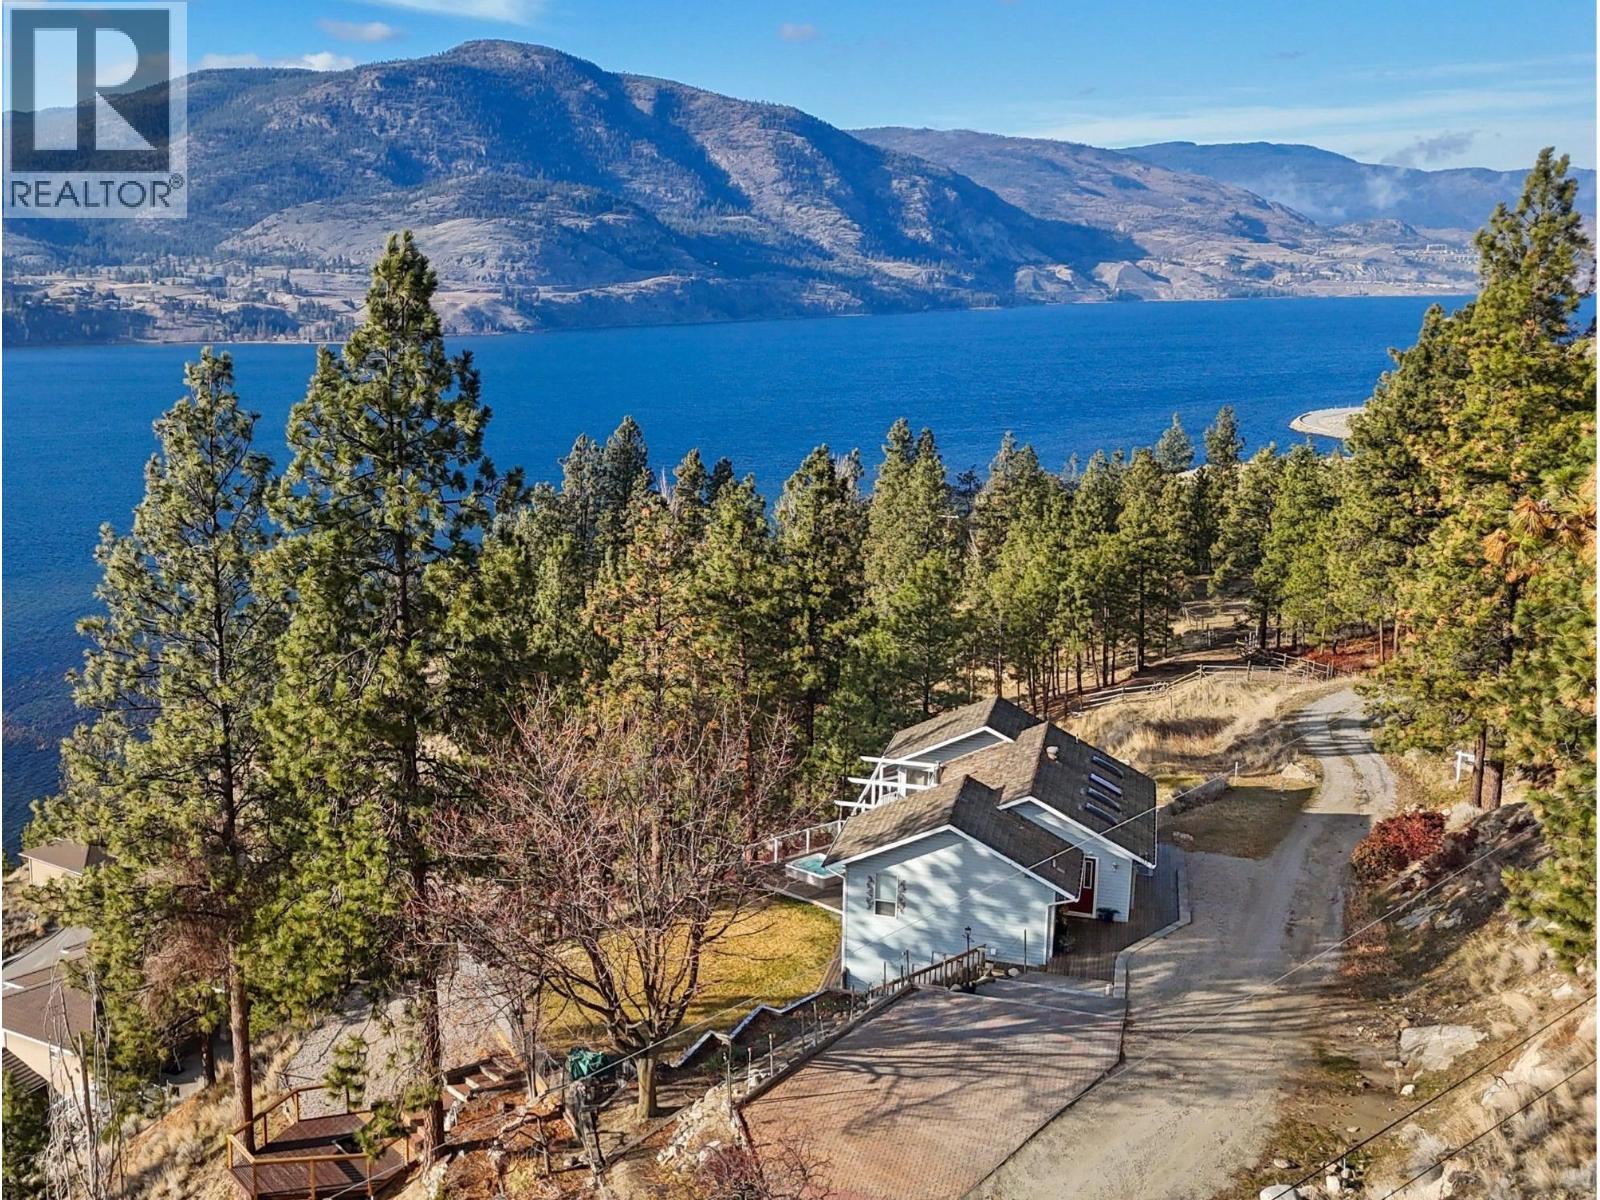
Elevated Lake Living with Income Potential! Perched above Skaha Lake on a peaceful no thru road, this stunning 4bed, 4bath Rancher commands unobstructed panoramic views of the lake & mountains from nearly every room. Recently renovated with over $90K in upgrades, this 2,359 SF home delivers exceptional value just 10 min south of Penticton. The heart of the home features open concept living & dining with a dramatic wall of west facing windows that flood the space with natural light & showcase those spectacular views. The kitchen offers an eat up breakfast bar & flows seamlessly to an expansive deck, your front row seat for Okanagan sunsets. The primary bdrm is a true sanctuary with lake views, walk-in closet, & 3pc ensuite, plus a 2nd bdrm & 4pc main bath complete this level. The daylight walk out lower level features a fully independent 2bd + den, 2bth suite with its own entrance & breathtaking lake vistas. With separate HVAC systems for climate control & utility separation, this suite is ideal for short-term rental income (Airbnb-friendly as your principal residence), long-term rental, or multi-generational living. The landscaped, fenced yard includes a hot tub, covered patio, workshop/storage shed, & ample parking, all designed to maximize the views & outdoor living so desirable. Total sq.ft. calculations are based on the exterior dimensions of the building at each floor level & inc. all interior walls & must be verified by the buyer if deemed important. (id:67197)
Key Facts
- Price
- $835,000
- Property Type
- Single Family
- Transaction Type
- For sale
- Bedrooms
- 4
- Bathrooms
- 4
- Parking
- 4
- MLS® Number
- 10399464
- Interior Size
- 2359 sqft
- Year Built
- 1990
- Ownership Type
- Freehold
Location
133 EAGLE RIDGE Road, Okanagan Falls, British Columbia V0H1R3
Open MapRooms
| Room | Level | Dimensions |
|---|---|---|
| Full bathroom | Main level | Measurements not available |
| Bedroom | Main level | 14'3'' x 11'5'' |
| Full ensuite bathroom | Main level | Measurements not available |
| Primary Bedroom | Main level | 13'9'' x 13'2'' |
| Other | Main level | 8'2'' x 11'3'' |
| Dining room | Main level | 5'6'' x 6'4'' |
| Kitchen | Main level | 12'5'' x 10'10'' |
| Living room | Main level | 16' x 16'5'' |
| Other | Additional Accommodation | 8' x 7'1'' |
| Full bathroom | Additional Accommodation | Measurements not available |
| Bedroom | Additional Accommodation | 13'10'' x 11'4'' |
| Full bathroom | Additional Accommodation | Measurements not available |
| Primary Bedroom | Additional Accommodation | 10'7'' x 12'4'' |
| Living room | Additional Accommodation | 12'11'' x 14'3'' |
| Kitchen | Additional Accommodation | 12'11'' x 13'3'' |
Building Details
- Building Type
- House
- Architectural Style
- Ranch
- Construction Style
- Detached
- Bathrooms
- 4
- Basement
- Remodeled Basement
- Cooling
- Central air conditioning, Heat Pump
- Exterior Finish
- Vinyl siding
- Fireplace
- Yes
- Fireplaces
- 1
- Heating Fuel
- Electric
- Heating
- Forced air, Heat Pump
- Interior Size
- 2359 sqft
- Stories
- 2
- Water
- Private Utility
- Year Built
- 1990
Land Details
- Size Total
- 0.61 ac|under 1 acre
- Acreage
- No
- Landscape Features
- Landscaped, Level, Rolling
- Sewer
- Septic tank
- Amenities Nearby
- Public Transit
Property Features
- Level lot
- Private setting
- Treed
- Balcony
- Public Transit
Ownership Information
- Ownership Type
- Freehold
Agent / Brokerage Contact
Listing Representation
Chamberlain Property Group Inc.
View REALTOR.ca sourceListing Agent
Shannon Simpson
Personal Real Estate Corporation
Listing Office
Chamberlain Property Group Inc.
Book a Showing
Send a note from this page and we will reply about this property.