For Sale
133 Comeau Point Road
Shemogue, New Brunswick E4N3B4
$639,900
4 Beds · 2 Baths · Single Family
Updated 2026-09-08 13:42:32+00
Status
For Sale
Bedrooms
4
Bathrooms
2
Interior Size
2650 sqft
MLS®
NB147164
Property Overview
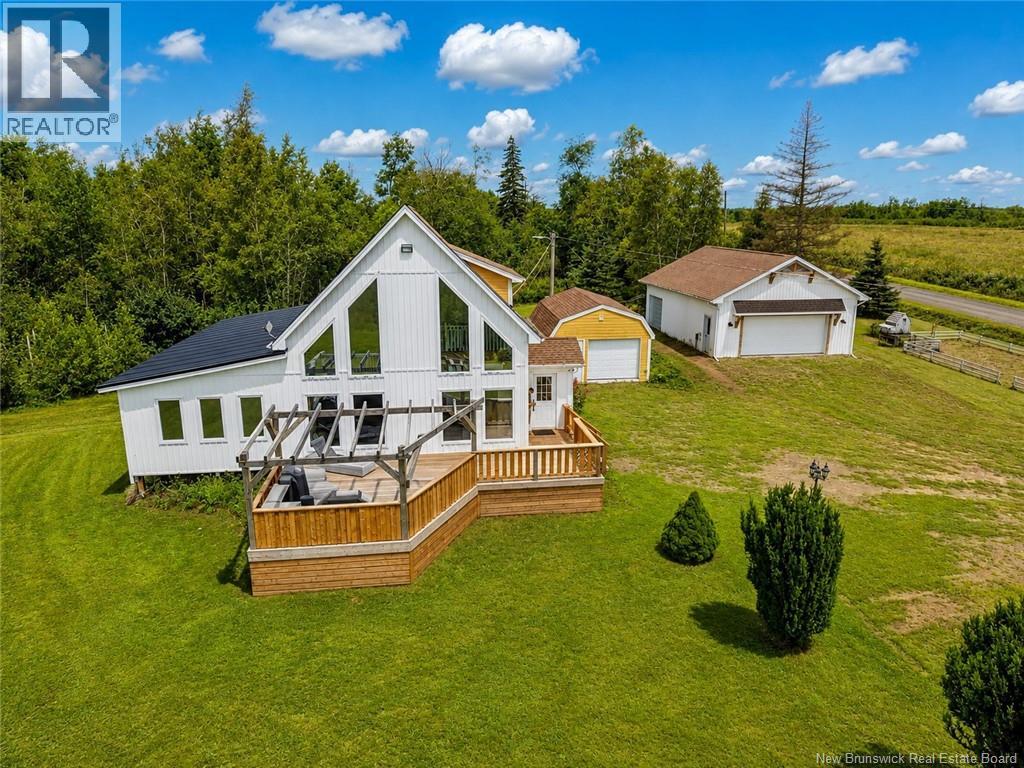
Welcome to 133 Comeau Point! Set on nearly 2 acres with beautiful water views, this fully renovated home offers space, style, and plenty of extras. The main floor features an updated kitchen with propane stove, vaulted ceilings, a wall of windows showcasing the views, open dining and family room, plus three bedrooms and 4-piece bath. Upstairs, the spacious primary suite offers an ensuite, walk-in closet, and private balcony. The fully finished basement includes a family room, a non-conforming bedroom, hobby room, and storage. Outside, enjoy the deck (just redone in 2023!) and hot tub, along with a double detached garage and additional single detached garage. Numerous recent updates include additions in 2024 and 2026, new siding in 2026, and shingles approximately 10 years old. A fantastic property with room to enjoy, entertain, and grow. Call your REALTOR® today for your personal showing! (id:67197)
Key Facts
- Price
- $639,900
- Property Type
- Single Family
- Transaction Type
- For sale
- Bedrooms
- 4
- Bathrooms
- 2
- MLS® Number
- NB147164
- Interior Size
- 2650 sqft
- Ownership Type
- Freehold
Location
133 Comeau Point Road, Shemogue, New Brunswick E4N3B4
Open MapRooms
| Room | Level | Dimensions |
|---|---|---|
| Other | Second level | 6'7'' x 5'1'' |
| 4pc Ensuite bath | Second level | 4'5'' x 6'2'' |
| Bedroom | Second level | 11'9'' x 14'7'' |
| Bedroom | Basement | 10'7'' x 11'2'' |
| Recreation room | Basement | 7'3'' x 10'8'' |
| Storage | Basement | 10'7'' x 7'0'' |
| Family room | Basement | 10'9'' x 10'10'' |
| Sunroom | Main level | 23'0'' x 11'4'' |
| Bedroom | Main level | 11'4'' x 11'4'' |
| Bedroom | Main level | 11'4'' x 11'4'' |
| Living room | Main level | 15'5'' x 15'5'' |
| Bedroom | Main level | 11'3'' x 11'8'' |
| 4pc Bathroom | Main level | 6'5'' x 11'2'' |
| Dining room | Main level | 22'11'' x 11'1'' |
Building Details
- Building Type
- House
- Architectural Style
- Chalet
- Construction Style
- Detached
- Bedrooms Above Grade
- 4
- Bedrooms Below Grade
- 0
- Bathrooms
- 2
- Cooling
- Heat Pump
- Exterior Finish
- Vinyl
- Fireplace
- No
- Foundation
- Concrete
- Heating Fuel
- Electric
- Heating
- Baseboard heaters, Heat Pump
- Interior Size
- 2650 sqft
- Stories
- 2
- Water
- Well
Land Details
- Size Total
- 7999 m2
- Acreage
- Yes
- Sewer
- Septic System
Property Features
- Balcony/Deck/Patio
- Shed
Ownership Information
- Ownership Type
- Freehold
Agent / Brokerage Contact
Listing Representation
EXIT Realty Associates
View REALTOR.ca sourceListing Agent
Mike Doiron
Salesperson
Heather Doiron
Salesperson
Listing Office
EXIT Realty Associates
Book a Showing
Send a note from this page and we will reply about this property.