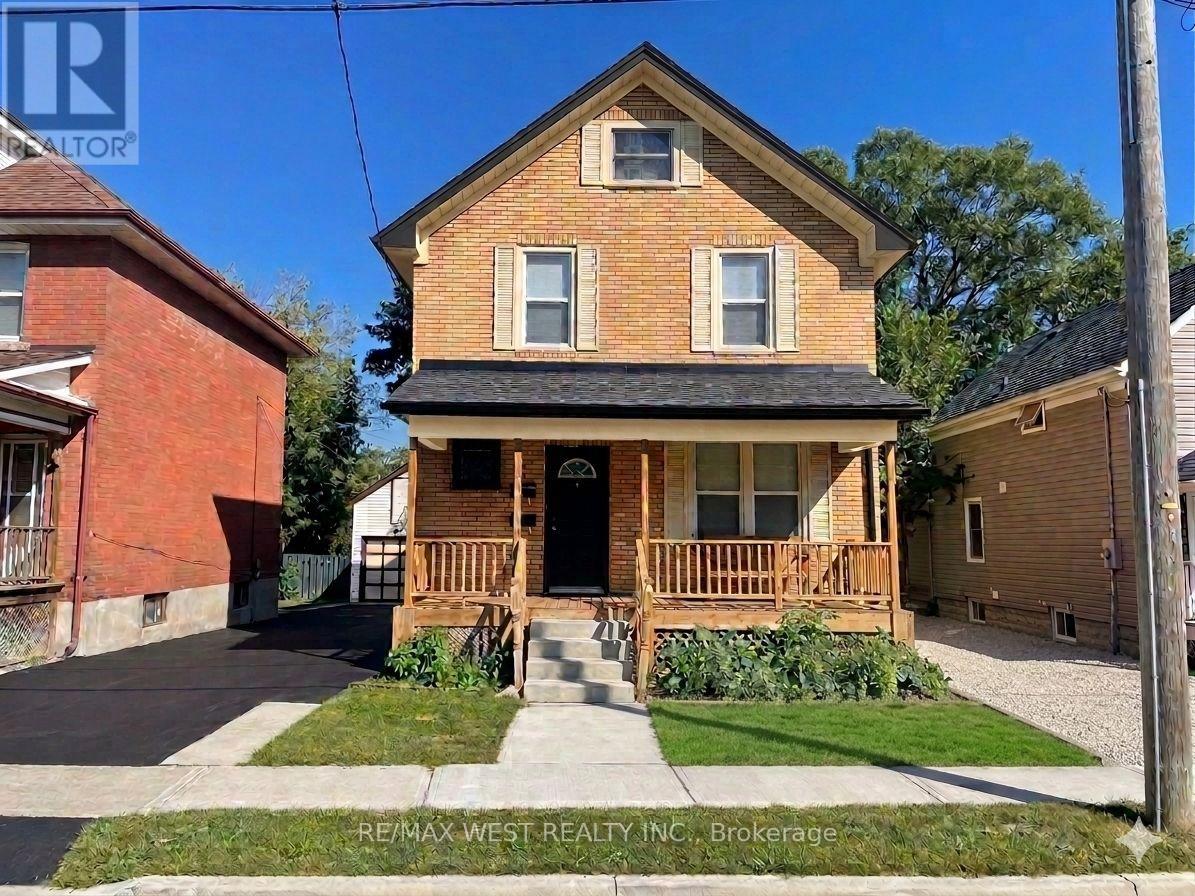
For Sale
133 CLARKE STREET
Oshawa (Central), Ontario L1H5G1
$650,000
4 Beds · 2 Baths · 6 Parking · Multi-family
Updated 2026-09-11 15:03:39+00
Status
For Sale
Bedrooms
4
Bathrooms
2
Interior Size
1100 - 1500 sqft
Parking
6
MLS®
E13765894
Property Overview
LEGAL DUPLEX - Live in one, collect income from the other! Each Unit has 2 Floors of living space (Lower Unit - Main Flr&Bsmt is VACANT / Upper Unit - 2ndFlr&3rdFlr is Rented) Separate Entrances, Ensuite Laundry, Designated Parking, Individual Storage Sheds, Separate Hydro Meters, Separate Porches, Desirable layouts, Eat-in Kitchens, Quiet, Respectable Downtown Street, Great Neighbours, Walk to Gen's Games and All Amenities! (id:67197)
Key Facts
- Price
- $650,000
- Property Type
- Multi-family
- Transaction Type
- For sale
- Bedrooms
- 4
- Bathrooms
- 2
- Parking
- 6
- MLS® Number
- E13765894
- Interior Size
- 1100 - 1500 sqft
Location
133 CLARKE STREET, Oshawa (Central), Ontario L1H5G1
Open MapRooms
| Room | Level | Dimensions |
|---|---|---|
| Kitchen | Second level | 3.2 m x 2.4 m |
| Living room | Second level | 3.47 m x 3.5 m |
| Primary Bedroom | Second level | 3.53 m x 3.29 m |
| Bathroom | Second level | 2.5 m x 1.9 m |
| Loft | Third level | 7.52 m x 3.29 m |
| Bedroom | Basement | 3.6 m x 4.22 m |
| Utility room | Basement | 6.52 m x 3.36 m |
| Kitchen | Main level | 4.05 m x 3.16 m |
| Primary Bedroom | Main level | 3.5 m x 2.8 m |
| Living room | Main level | 3.5 m x 4.02 m |
| Bathroom | Main level | 2.5 m x 2 m |
Building Details
- Building Type
- Duplex
- Bedrooms Above Grade
- 3
- Bedrooms Below Grade
- 1
- Bathrooms
- 2
- Basement
- Partial (Partially finished)
- Basement Development
- Partially finished
- Cooling
- Window air conditioner
- Exterior Finish
- Stucco
- Fireplace
- No
- Foundation
- Poured Concrete
- Heating Fuel
- Natural gas
- Heating
- Forced air
- Interior Size
- 1100 - 1500 sqft
- Stories
- 2
- Water
- Municipal water
Land Details
- Size Frontage
- 37 ft ,1 in
- Size Depth
- 101 ft ,4 in
- Acreage
- No
- Sewer
- Sanitary sewer
Property Features
- Sump Pump
- Water Heater - Gas
- Water Heater
- Shed
Agent / Brokerage Contact
Listing Representation
RE/MAX WEST REALTY INC.
View REALTOR.ca sourceListing Agent
FRANK LEO
Broker
Listing Office
RE/MAX WEST REALTY INC.
Book a Showing
Send a note from this page and we will reply about this property.