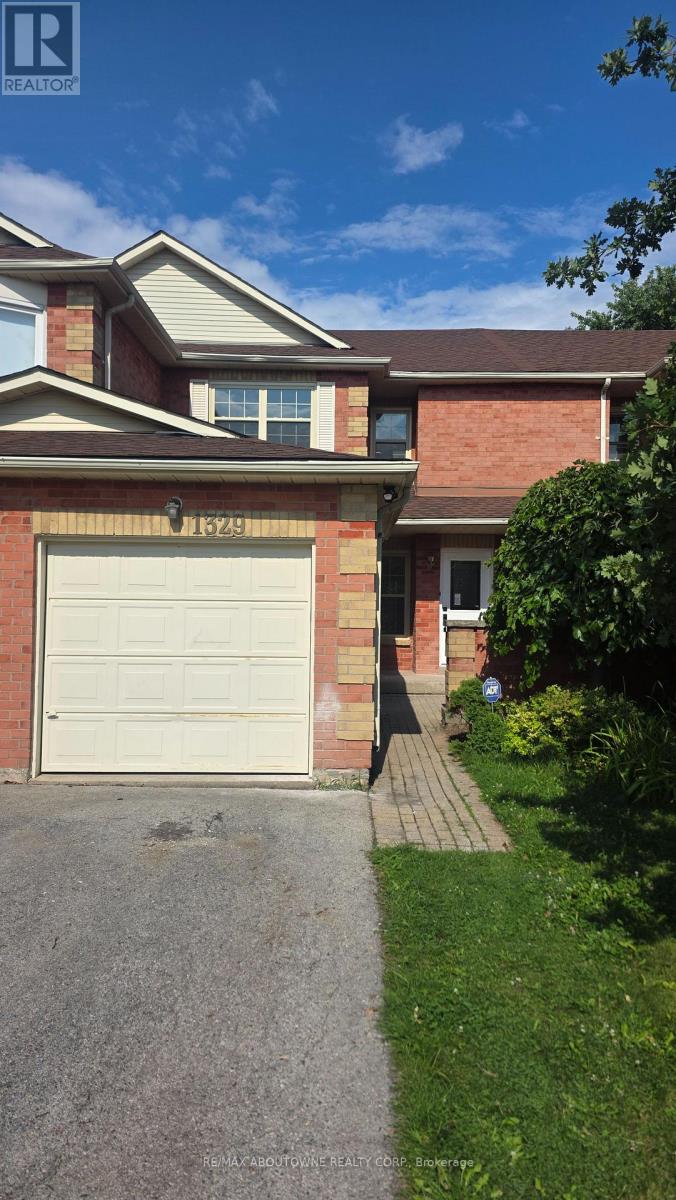
For Rent
1329 MONTCLAIR DRIVE
Oakville (CP College Park), Ontario L6H1Z3
Contact for pricing
3 Beds · 3 Baths · 3 Parking · Single Family
Updated 2026-08-17 21:12:57+00
Status
For Rent
Bedrooms
3
Bathrooms
3
Interior Size
1100 - 1500 sqft
Parking
3
MLS®
W13682972
Property Overview
Located In College Park, Central Oakville, This Spacious 3 Bedroom, 3 Bathroom Home Is In A Family Friendly Neighbourhood Just A Short Walk To Highly Ranked Public Schools, Montclair P.S. And White Oaks High School, Sheridan College, Library, Parks And Public Transit. Close To All Amenities. Quick Access to The QEW, Highways 403, Oakville Go Making An Easy Commute. Minutes From Oakville Place, Grocery Stores, Restaurants, Healthcare, Recreation Centre And Everyday Services. The Whole House Is Freshly Renovated And Move In Ready With New Kitchen Cabinets, Appliances, Counters, Floors, Bathrooms, Windows And Freshly Painted. (id:67197)
Key Facts
- Price
- Contact for pricing
- Property Type
- Single Family
- Transaction Type
- For rent
- Bedrooms
- 3
- Bathrooms
- 3
- Parking
- 3
- MLS® Number
- W13682972
- Interior Size
- 1100 - 1500 sqft
- Ownership Type
- Freehold
Location
1329 MONTCLAIR DRIVE, Oakville (CP College Park), Ontario L6H1Z3
Open MapRooms
| Room | Level | Dimensions |
|---|---|---|
| Primary Bedroom | Second level | 4.27 m x 3.2 m |
| Bedroom 2 | Second level | 4.07 m x 2.94 m |
| Bedroom 3 | Second level | 3.06 m x 2.9 m |
| Kitchen | Ground level | 2.44 m x 3.55 m |
| Eating area | Ground level | 2.75 m x 3.66 m |
| Dining room | Ground level | 2.75 m x 3.66 m |
| Living room | Ground level | 3.66 m x 6.096 m |
Building Details
- Building Type
- Row / Townhouse
- Construction Style
- Attached
- Bedrooms Above Grade
- 3
- Bathrooms
- 3
- Basement
- Full (Unfinished)
- Basement Development
- Unfinished
- Cooling
- Central air conditioning
- Exterior Finish
- Brick
- Fireplace
- Yes
- Fireplaces
- 1
- Foundation
- Poured Concrete
- Heating Fuel
- Natural gas
- Heating
- Forced air
- Interior Size
- 1100 - 1500 sqft
- Stories
- 2
- Water
- Municipal water
Land Details
- Size Frontage
- 20 ft
- Size Depth
- 106 ft ,9 in
- Acreage
- No
- Sewer
- Sanitary sewer
Property Features
- Carpet Free
- Water Heater
Ownership Information
- Ownership Type
- Freehold
- Lease
- 3900.00
Agent / Brokerage Contact
Listing Representation
RE/MAX ABOUTOWNE REALTY CORP.
View REALTOR.ca sourceListing Agent
MARK STEIMAN
Salesperson
Listing Office
RE/MAX ABOUTOWNE REALTY CORP.
Book a Showing
Send a note from this page and we will reply about this property.