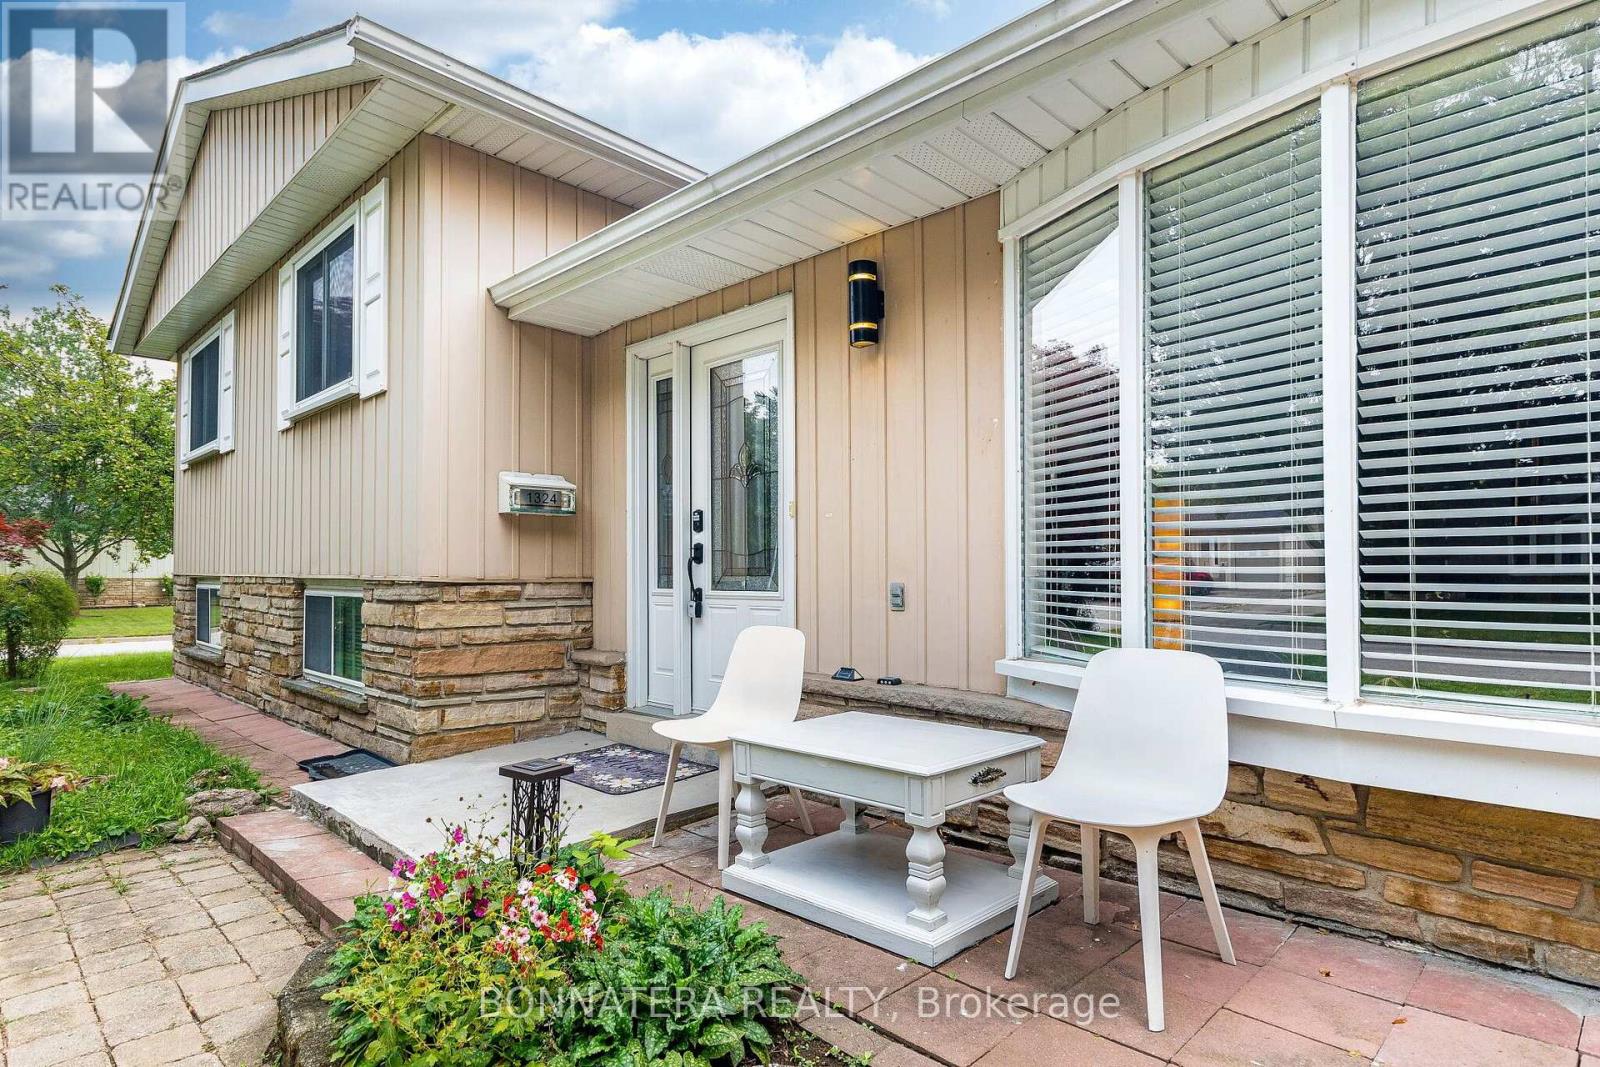
For Sale
1324 ALDRIDGE CRESCENT
Burlington (Palmer), Ontario L7M1J1
$849,900
3 Beds · 2 Baths · 3 Parking · Single Family
Updated 2026-08-31 04:39:21+00
Status
For Sale
Bedrooms
3
Bathrooms
2
Interior Size
1100 - 1500 sqft
Parking
3
MLS®
W13718038
Property Overview
Welcome to 1324 Aldridge Crescent, a charming 3-bedroom side-split nestled on a spacious 60 ft x 100 ft corner lot in a well-established Burlington neighbourhood. This inviting home offers a comfortable layout with bright, welcoming spaces and excellent outdoor potential. The sun-filled breakfast area is a true highlight, featuring two skylights that fill the space with natural light-an ideal spot for morning coffee, casual meals and family gatherings. The finished lower level provides additional versatile living space, perfect for a recreation room, home office, playroom or entertaining. Step outside and enjoy the generous corner lot and private backyard, complete with a large deck, mature greenery and established garden areas. The spacious outdoor setting offers plenty of room to relax, entertain, garden or enjoy summer evenings with family and friends. The location is equally appealing, with a nearby elementary school approximately 700 metres away and Burlington Mall approximately 2.7 km away, plus convenient access to parks, shopping, restaurants, recreation and everyday amenities. A wonderful opportunity to own a charming 3-bedroom home on a desirable corner lot in a convenient Burlington location. Bright, inviting and offering a fantastic outdoor setting-come see the possibilities at 1324 Aldridge Crescent! (id:67197)
Key Facts
- Price
- $849,900
- Property Type
- Single Family
- Transaction Type
- For sale
- Bedrooms
- 3
- Bathrooms
- 2
- Parking
- 3
- MLS® Number
- W13718038
- Interior Size
- 1100 - 1500 sqft
- Ownership Type
- Freehold
Location
1324 ALDRIDGE CRESCENT, Burlington (Palmer), Ontario L7M1J1
Open MapRooms
| Room | Level | Dimensions |
|---|---|---|
| Primary Bedroom | Second level | 3.77 m x 2.95 m |
| Bedroom 2 | Second level | 3.85 m x 2.95 m |
| Bedroom 3 | Second level | 3.4 m x 2.7 m |
| Dining room | Main level | 3.07 m x 2.84 m |
| Kitchen | Main level | 3.87 m x 2.91 m |
| Family room | Main level | 4.9 m x 3.46 m |
| Sitting room | Main level | 6.4 m x 3.32 m |
| Laundry room | Sub-basement | 2.86 m x 3.29 m |
| Recreational, Games room | Sub-basement | 5.7 m x 4.1 m |
Building Details
- Building Type
- House
- Construction Style
- Detached
- Bedrooms Above Grade
- 3
- Bathrooms
- 2
- Basement
- Crawl space, N/A (Finished), Full
- Basement Development
- Finished
- Cooling
- Central air conditioning
- Exterior Finish
- Aluminum siding
- Fireplace
- Yes
- Foundation
- Concrete
- Heating Fuel
- Natural gas
- Heating
- Forced air
- Interior Size
- 1100 - 1500 sqft
- Water
- Municipal water
Land Details
- Size Frontage
- 100 ft ,2 in
- Size Depth
- 60 ft ,1 in
- Acreage
- No
- Sewer
- Sanitary sewer
Property Features
- Water Heater
Ownership Information
- Ownership Type
- Freehold
Agent / Brokerage Contact
Listing Representation
BONNATERA REALTY
View REALTOR.ca sourceListing Agent
JESSICA LIU
Salesperson
Listing Office
BONNATERA REALTY
Book a Showing
Send a note from this page and we will reply about this property.