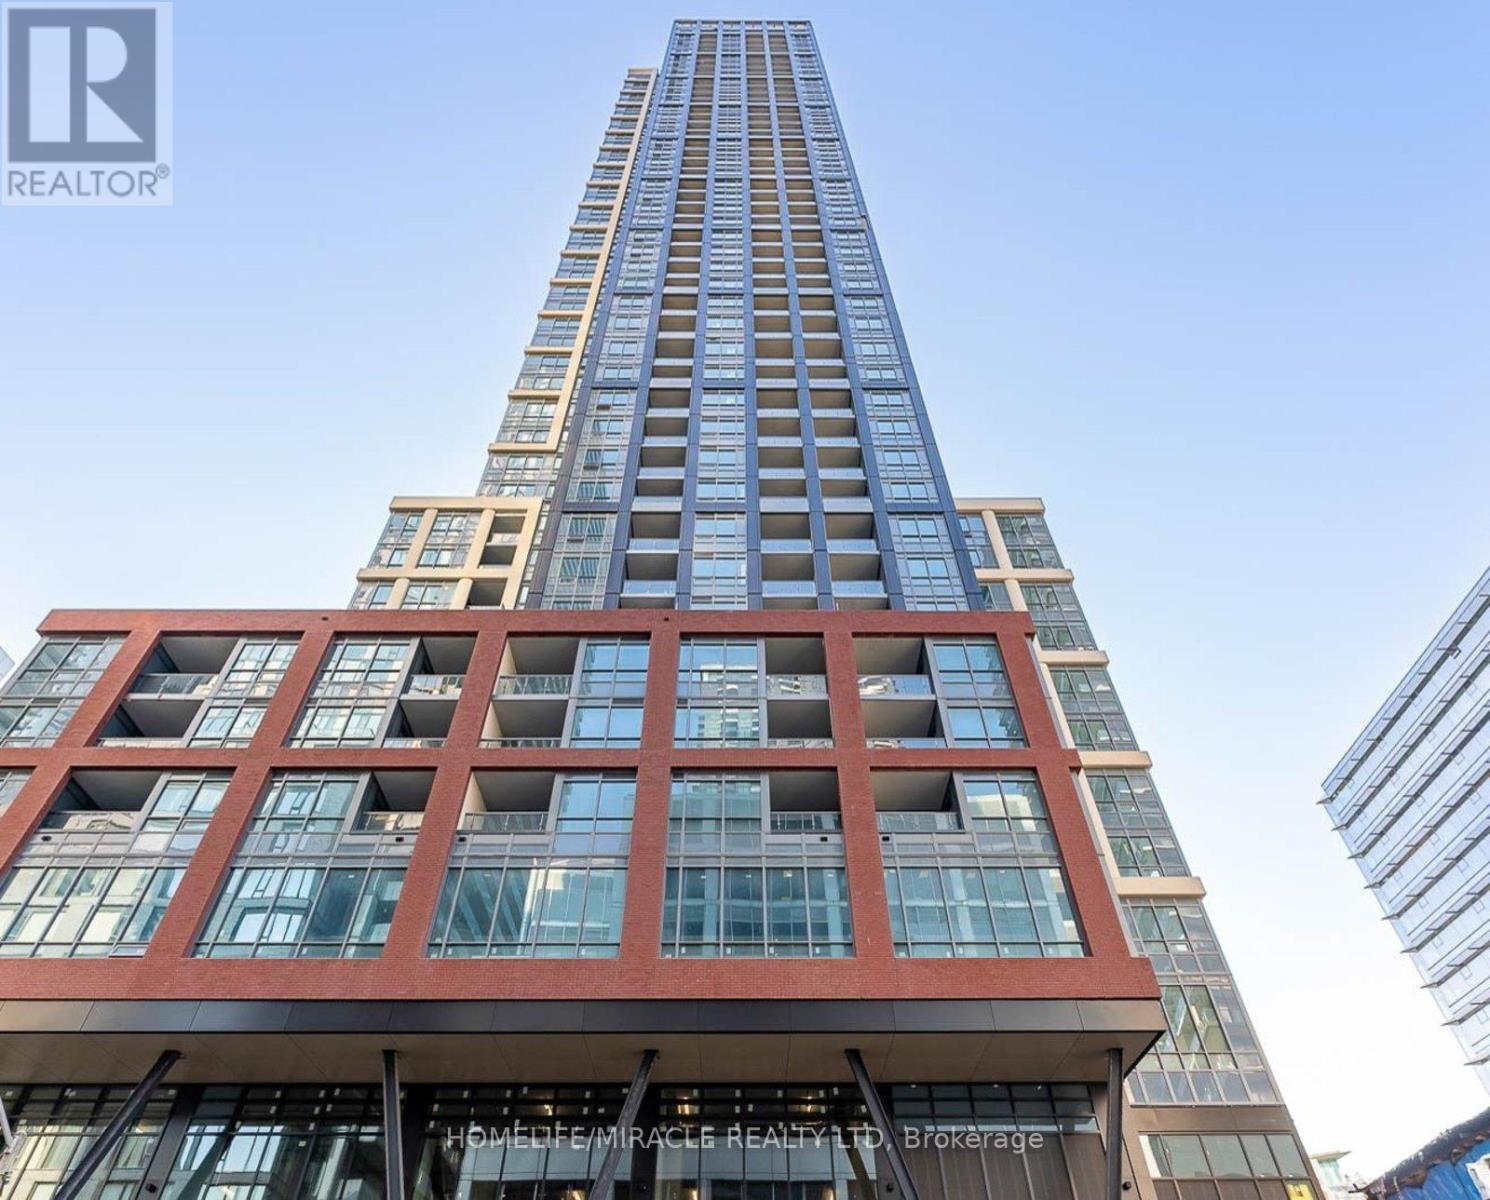
For Sale
1322 - 108 PETER STREET
Toronto (Waterfront Communities), Ontario M5V2G7
$599,888
6 Beds · 2 Baths · 0 Parking · Single Family
Updated 2026-09-15 14:10:57+00
Status
For Sale
Bedrooms
6
Bathrooms
2
Interior Size
600 - 699 sqft
Parking
0
MLS®
C13784416
Property Overview
Experience elevated downtown living from the 13th floor of Noir Residences at 108 Peter Street. This sun-filled northwest-facing suite seamlessly blends intelligent design, contemporary finishes, and breathtaking city views. Floor-to-ceiling windows span the living space, bathing the interior in natural light while framing unobstructed views of Toronto's iconic skyline, with glimpses of Lake Ontario in the distance. Thoughtfully designed to maximize both comfort and functionality, every square foot of this residence is utilized with purpose, creating a stylish and efficient urban sanctuary. Ideally situated in the heart of Toronto's sought-after Entertainment District, you're just steps from the Financial District, acclaimed restaurants, vibrant nightlife, renowned theatres, and premier shopping. Commuting is effortless with convenient access to the King and Queen streetcars, nearby subway stations, and major downtown corridors. Whether you're a professional seeking a sophisticated city home or an investor looking for a prime downtown asset, this exceptional residence offers the perfect combination of location, lifestyle, and value in one of Toronto's most dynamic neighbourhoods. (id:67197)
Key Facts
- Price
- $599,888
- Property Type
- Single Family
- Transaction Type
- For sale
- Bedrooms
- 6
- Bathrooms
- 2
- Parking
- 0
- MLS® Number
- C13784416
- Interior Size
- 600 - 699 sqft
- Ownership Type
- Condominium/Strata
Location
1322 - 108 PETER STREET, Toronto (Waterfront Communities), Ontario M5V2G7
Open MapRooms
| Room | Level | Dimensions |
|---|---|---|
| Living room | Main level | 6.31 m x 3.04 m |
| Dining room | Main level | 6.31 m x 3.04 m |
| Kitchen | Main level | 6.31 m x 3.04 m |
| Primary Bedroom | Main level | 3.15 m x 2.87 m |
| Den | Main level | 2.75 m x 2.3 m |
Building Details
- Building Type
- Apartment
- Bedrooms Above Grade
- 5
- Bedrooms Below Grade
- 1
- Bathrooms
- 2
- Basement
- None
- Cooling
- Central air conditioning
- Exterior Finish
- Brick, Concrete
- Fireplace
- No
- Heating Fuel
- Natural gas
- Heating
- Forced air
- Interior Size
- 600 - 699 sqft
Land Details
- Acreage
- No
Property Features
- Balcony
- Carpet Free
- Pets Allowed With Restrictions
Ownership Information
- Ownership Type
- Condominium/Strata
Maintenance Information
- Maintenance Fee
- 392.00
- Maintenance Fee Type
- Heat, Common Area Maintenance, Insurance
- Payment Unit
- Monthly
Agent / Brokerage Contact
Listing Representation
HOMELIFE/MIRACLE REALTY LTD
View REALTOR.ca sourceListing Agent
GAGANPAL MUTTI
Salesperson
Listing Office
HOMELIFE/MIRACLE REALTY LTD
Book a Showing
Send a note from this page and we will reply about this property.