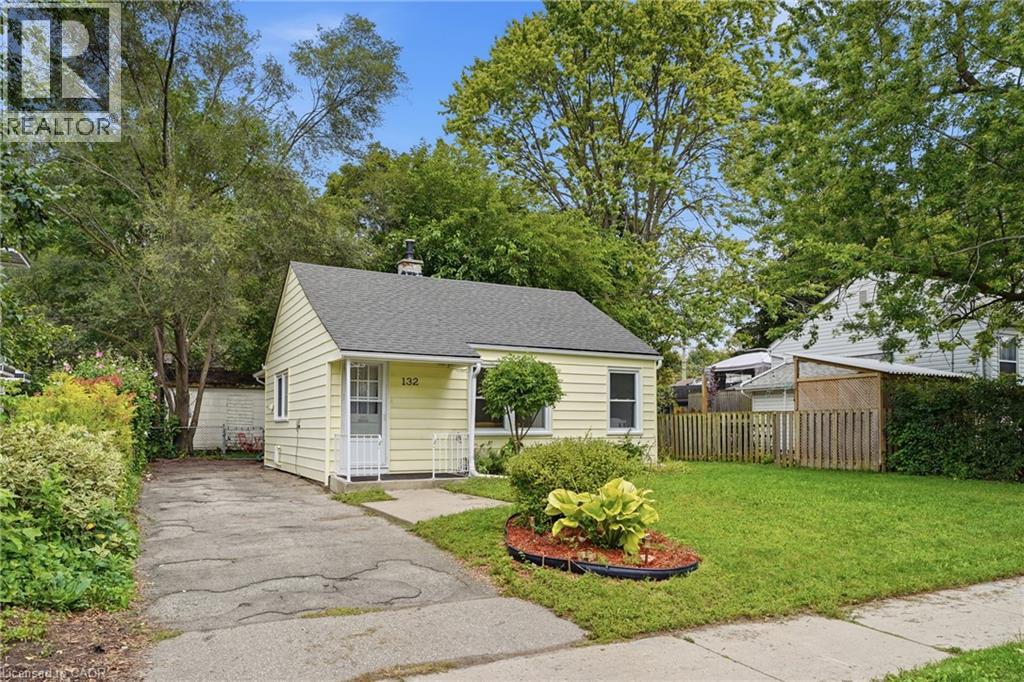
For Sale
132 SPADINA Road E
Kitchener, Ontario N2M3X4
$499,000
2 Beds · 1 Bath · 3 Parking · Single Family
Updated 2026-09-20 15:29:24+00
Status
For Sale
Bedrooms
2
Bathrooms
1
Interior Size
786 sqft
Parking
3
MLS®
40860378
Property Overview
Positioned on a treelined boulevard on a large 50â x 128â lot, and centrally located near St Maryâs Hospital and Downtown Kitchener. Walk to the many events in Victoria Park, go for a swim at Harry Class Pool, or walk to the community pizza oven just down the road. Inside, this cute 2 bedroom bungalow has 2 living areas with original midcentury storage builtins. Out back a big, fully fenced backyard that is ready for summer fires and provides enough space to add a garage or addition in the future. The private single driveway has room for 3 cars and the large shed with room for bikes, kayaks and other outdoor equipment. Itâs hard to find a lot this size for this price in Kitchener. Enjoy the mature trees, the wide boulevard, friendly neighbours, and low density character of this distinctive postwar Veterans community. (id:67197)
Key Facts
- Price
- $499,000
- Property Type
- Single Family
- Transaction Type
- For sale
- Bedrooms
- 2
- Bathrooms
- 1
- Parking
- 3
- MLS® Number
- 40860378
- Interior Size
- 786 sqft
- Year Built
- 1948
- Ownership Type
- Freehold
Location
132 SPADINA Road E, Kitchener, Ontario N2M3X4
Open MapRooms
| Room | Level | Dimensions |
|---|---|---|
| Bedroom | Main level | 8'1'' x 11'5'' |
| Bedroom | Main level | 10'0'' x 11'5'' |
| Family room | Main level | 21'10'' x 9'7'' |
| 4pc Bathroom | Main level | 5'4'' x 7'10'' |
| Kitchen | Main level | 8'0'' x 11'4'' |
| Living room | Main level | 15'11'' x 11'5'' |
Building Details
- Building Type
- House
- Architectural Style
- Bungalow
- Construction Style
- Detached
- Bedrooms Above Grade
- 2
- Bedrooms Below Grade
- 0
- Bathrooms
- 1
- Basement
- Partial (Unfinished)
- Basement Development
- Unfinished
- Cooling
- None
- Exterior Finish
- Vinyl siding
- Fireplace
- No
- Foundation
- Block
- Heating Fuel
- Natural gas
- Heating
- Forced air
- Interior Size
- 786 sqft
- Stories
- 1
- Water
- Municipal water
- Year Built
- 1948
Land Details
- Size Total
- 0|under 1/2 acre
- Size Frontage
- 50 ft
- Size Depth
- 130 ft
- Acreage
- No
- Sewer
- Municipal sewage system
- Amenities Nearby
- Hospital, Park, Public Transit
Property Features
- Paved driveway
- Hospital
- Park
- Public Transit
- Water Heater
Ownership Information
- Ownership Type
- Freehold
Agent / Brokerage Contact
Listing Representation
Chestnut Park Realty Southwestern Ontario Limited
View REALTOR.ca sourceListing Agent
ERIK ERWIN
Salesperson
Listing Office
Chestnut Park Realty Southwestern Ontario Limited
Book a Showing
Send a note from this page and we will reply about this property.