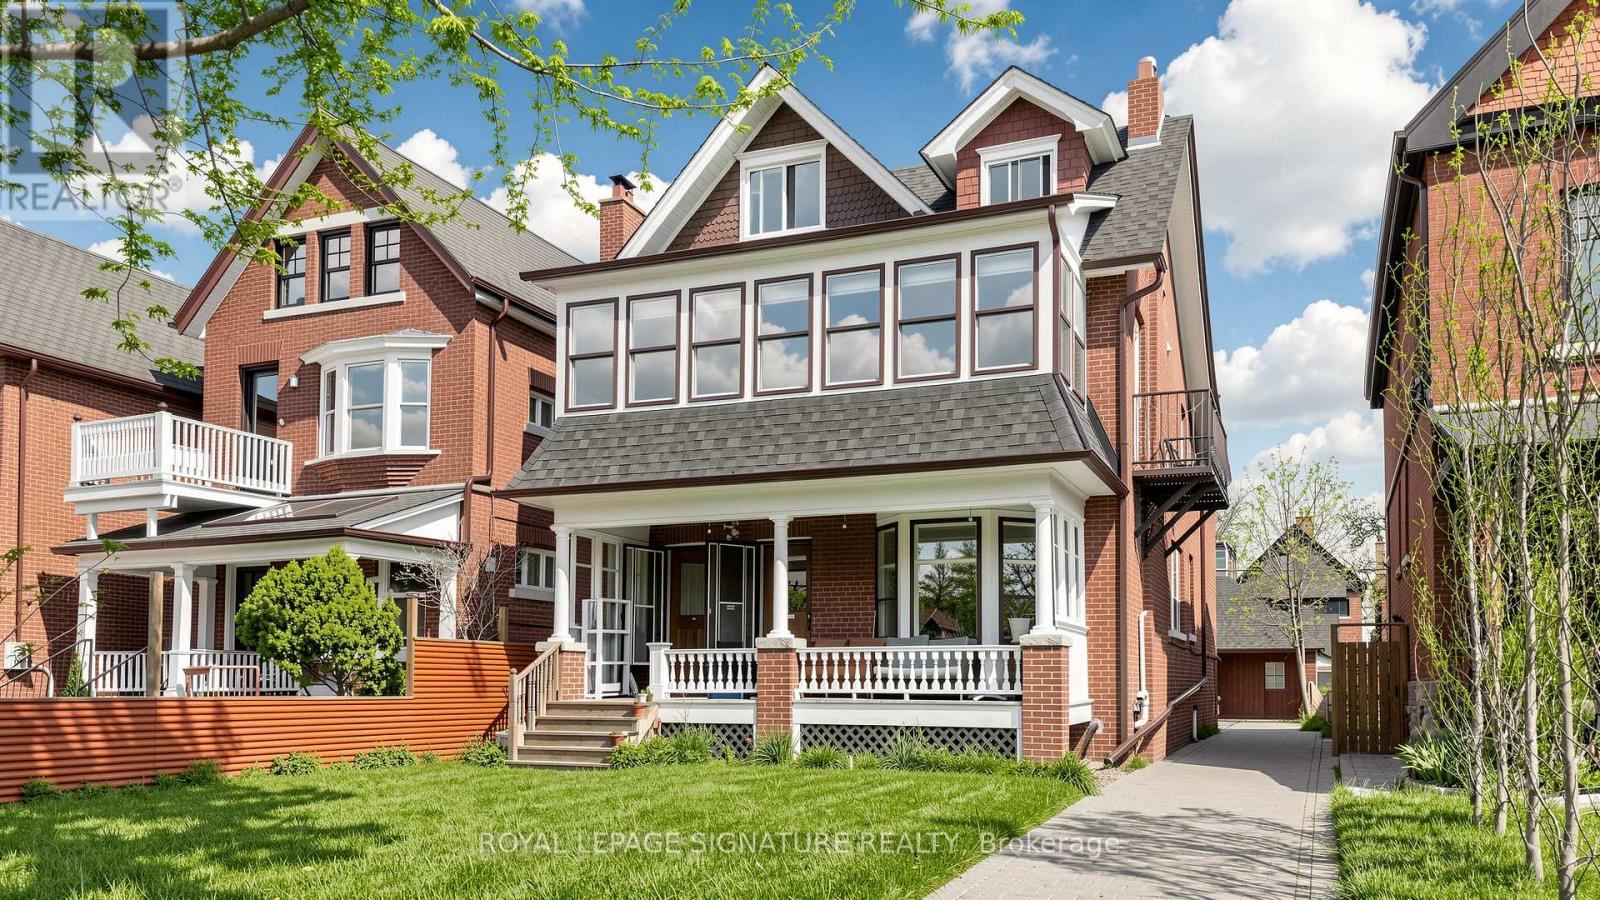
For Sale
132 MARION STREET
Toronto (Roncesvalles), Ontario M6R1E7
$1,995,000
7 Beds · 5 Baths · 6 Parking · Multi-family
Updated 2026-08-17 17:06:13+00
Status
For Sale
Bedrooms
7
Bathrooms
5
Interior Size
3000 - 3500 sqft
Parking
6
MLS®
W13682774
Property Overview
The Ultimate Roncesvalles Investment - Prime Double Vacancy Opportunity! 132 Marion St offers a rare chance for seasoned investors or end-users looking to house-hack and subsidize their lifestyle. This legacy-held 5-plex features a spacious, freshly painted & refreshed 3-bedroom main floor unit (vacant!), plus a 2-bedroom unit turned over August 1st - giving you immediate double vacancy to set your own market rents or move right in! Note: Interior photos of the 3-bedroom and 2-bedroom units were taken prior to the previous tenants moving out. The 3-bedroom has since been freshly painted and touched up; the 2-bedroom has had cabinets replaced and repaired. A true "densification dream" under Toronto's 6-plex reforms, featuring a rare 4-car coach house and private driveway. Heavy lifting is complete with meticulous exterior & capital upgrades: Brand-New Roof ($66k, 2026), Fresh Paint ($13k, 2026), and Full Garage Renovation ($20k+, 2025). Interior provides a brilliant blank canvas to renovate to taste and unlock a projected ~$145k gross income - current listing price represents a 5% cap rate on conservative assumptions. See Schedule for full capex/reno history (~$166k invested) & financials! (id:67197)
Key Facts
- Price
- $1,995,000
- Property Type
- Multi-family
- Transaction Type
- For sale
- Bedrooms
- 7
- Bathrooms
- 5
- Parking
- 6
- MLS® Number
- W13682774
- Interior Size
- 3000 - 3500 sqft
Location
132 MARION STREET, Toronto (Roncesvalles), Ontario M6R1E7
Open MapBuilding Details
- Building Type
- Other
- Bedrooms Above Grade
- 6
- Bedrooms Below Grade
- 1
- Bathrooms
- 5
- Basement
- N/A (Finished)
- Basement Development
- Finished
- Cooling
- None
- Exterior Finish
- Brick
- Fireplace
- No
- Foundation
- Unknown
- Heating Fuel
- Natural gas
- Interior Size
- 3000 - 3500 sqft
- Stories
- 3
- Water
- Municipal water
Land Details
- Size Frontage
- 36 ft ,6 in
- Size Depth
- 133 ft ,3 in
- Acreage
- No
- Sewer
- Sanitary sewer
- Amenities Nearby
- Hospital, Park, Place of Worship, Public Transit, Schools
Property Features
- Hospital
- Park
- Place of Worship
- Public Transit
- Schools
- Water Heater
Agent / Brokerage Contact
Listing Representation
ROYAL LEPAGE SIGNATURE REALTY
View REALTOR.ca sourceListing Agent
ERIC STRONACH
Salesperson
Listing Office
ROYAL LEPAGE SIGNATURE REALTY
Book a Showing
Send a note from this page and we will reply about this property.