For Sale
132 916 Orono Ave
Langford, British Columbia V9B2T9
$619,900
2 Beds · 3 Baths · 2 Parking · Single Family
Updated 2026-09-19 23:03:40+00
Status
For Sale
Bedrooms
2
Bathrooms
3
Interior Size
1089 sqft
Parking
2
MLS®
1048234
Property Overview
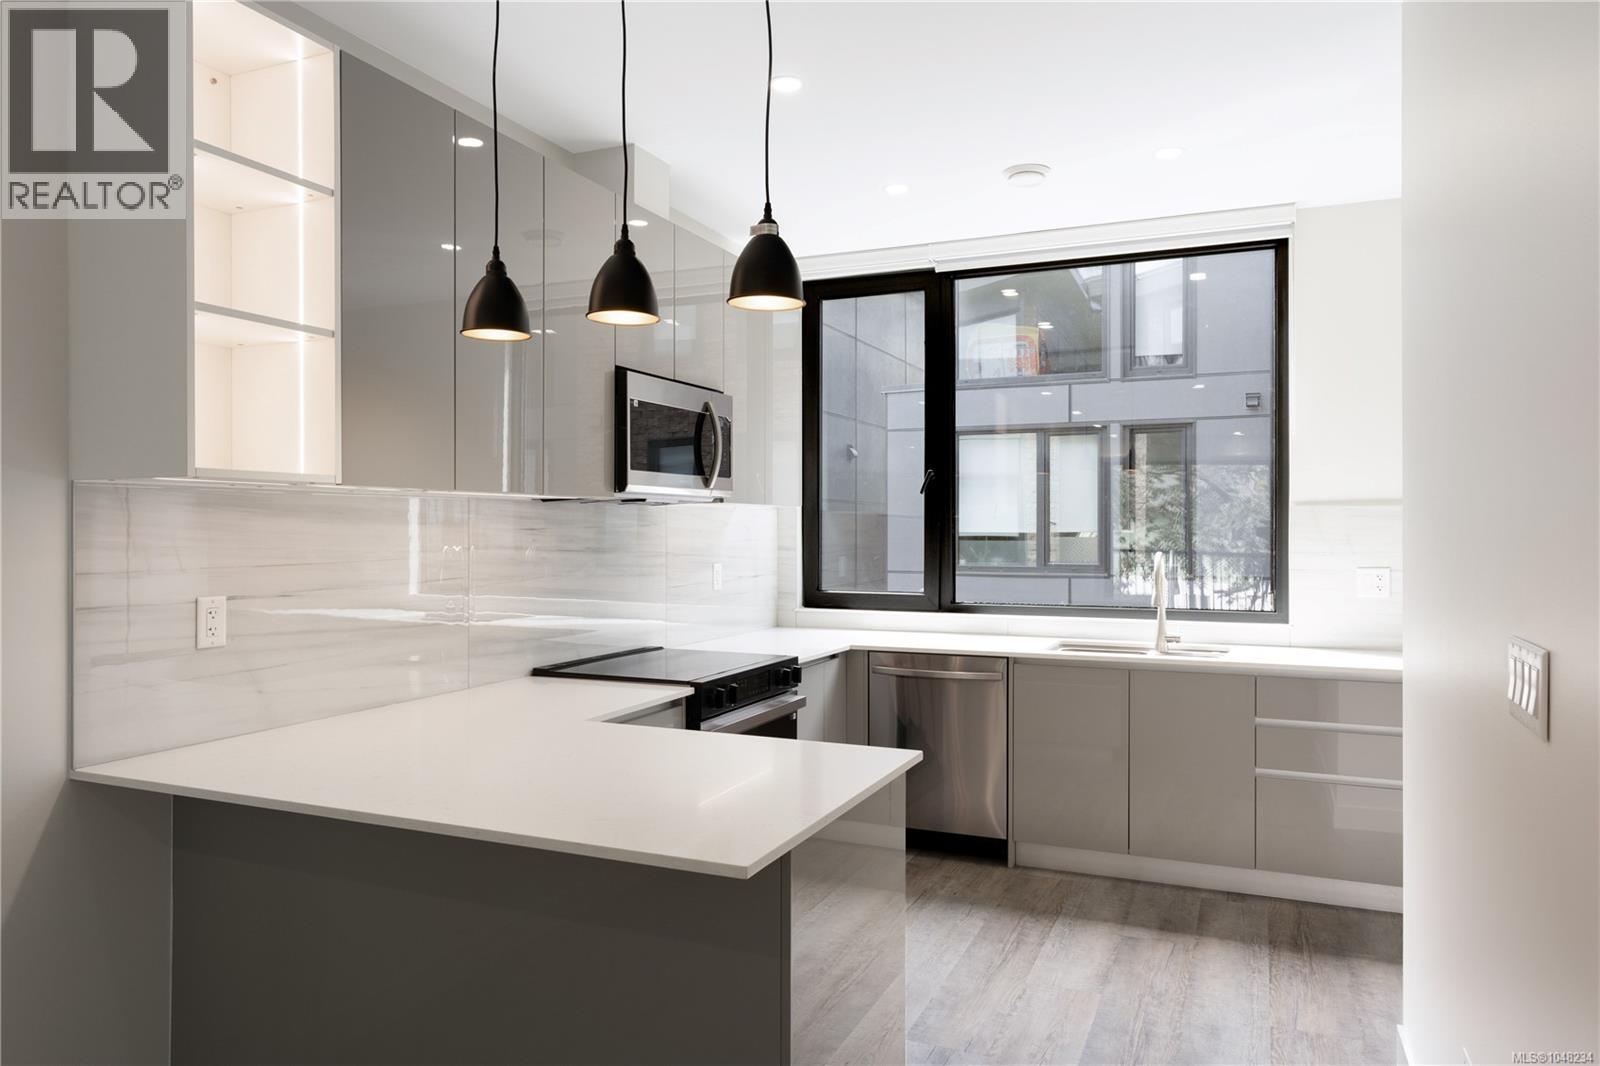
OPEN HOUSE SATURDAY, SEPT 5, 2 PM - 3:30 PM | Welcome to this brand-new 2 bed, 2.5 bath townhome offering exceptional value for first-time buyers. Eligible purchasers can benefit from NO GST and no Property Transfer Tax, making homeownership more attainable than ever. Plus, receive a $5,000 furniture credit upon completion to help make your new house feel like home. Built to stand apart from typical new construction, this home features steel-frame construction, a 50-year steel roof, triple-pane windows, spray foam insulation, and enhanced soundproofing between units for comfort and efficiency. Inside, you'll find an open-concept layout with a European-inspired kitchen, luxury vinyl plank flooring, solid-core doors with magnetic latches, built-in closet organizers, and a fully ducted multi-zone heat pump for efficient heating and cooling. Complete with a garage, covered carport, EV charger, low strata fees, and 2-5-10 New Home Warranty. Ideally located minutes to schools, parks, shopping, restaurants, and all Langford amenities. (id:67197)
Key Facts
- Price
- $619,900
- Property Type
- Single Family
- Transaction Type
- For sale
- Bedrooms
- 2
- Bathrooms
- 3
- Parking
- 2
- MLS® Number
- 1048234
- Interior Size
- 1089 sqft
- Year Built
- 2025
- Ownership Type
- Strata
Location
132 916 Orono Ave, Langford, British Columbia V9B2T9
Open MapRooms
| Room | Level | Dimensions |
|---|---|---|
| Kitchen | Second level | 14'0 x 13'7 |
| Living room | Second level | 13'4 x 13'7 |
| Dining room | Second level | 10'4 x 13'7 |
| Bathroom | Second level | 2-Piece |
| Bedroom | Third level | 11'0 x 10'8 |
| Bedroom | Third level | 12'5 x 10'8 |
| Bathroom | Third level | 4-Piece |
| Bathroom | Third level | 3-Piece |
| Entrance | Main level | 3'0 x 19'5 |
Building Details
- Building Type
- Row / Townhouse
- Architectural Style
- Contemporary
- Bathrooms
- 3
- Cooling
- Air Conditioned, Central air conditioning, Fully air conditioned
- Fireplace
- No
- Heating
- Forced air, Heat Pump
- Interior Size
- 1089 sqft
- Year Built
- 2025
Land Details
- Size Total
- 1535 sqft
- Acreage
- No
Property Features
- Central location
- Other
- Pets Allowed With Restrictions
- Family Oriented
Ownership Information
- Ownership Type
- Strata
- Zoning Type
- Residential
Maintenance Information
- Maintenance Fee
- 207.48
- Payment Unit
- Monthly
Agent / Brokerage Contact
Listing Representation
The Agency
View REALTOR.ca sourceListing Agent
Erika Jones
Mike Sharpe
Personal Real Estate Corporation
Listing Office
The Agency
Book a Showing
Send a note from this page and we will reply about this property.