For Rent
131B HOLMES AVENUE
Toronto (Willowdale East), Ontario M2N4M5
Contact for pricing
4 Beds · 5 Baths · 6 Parking · Single Family
Updated 2026-09-04 19:29:20+00
Status
For Rent
Bedrooms
4
Bathrooms
5
Interior Size
3000 - 3500 sqft
Parking
6
MLS®
C13746362
Property Overview
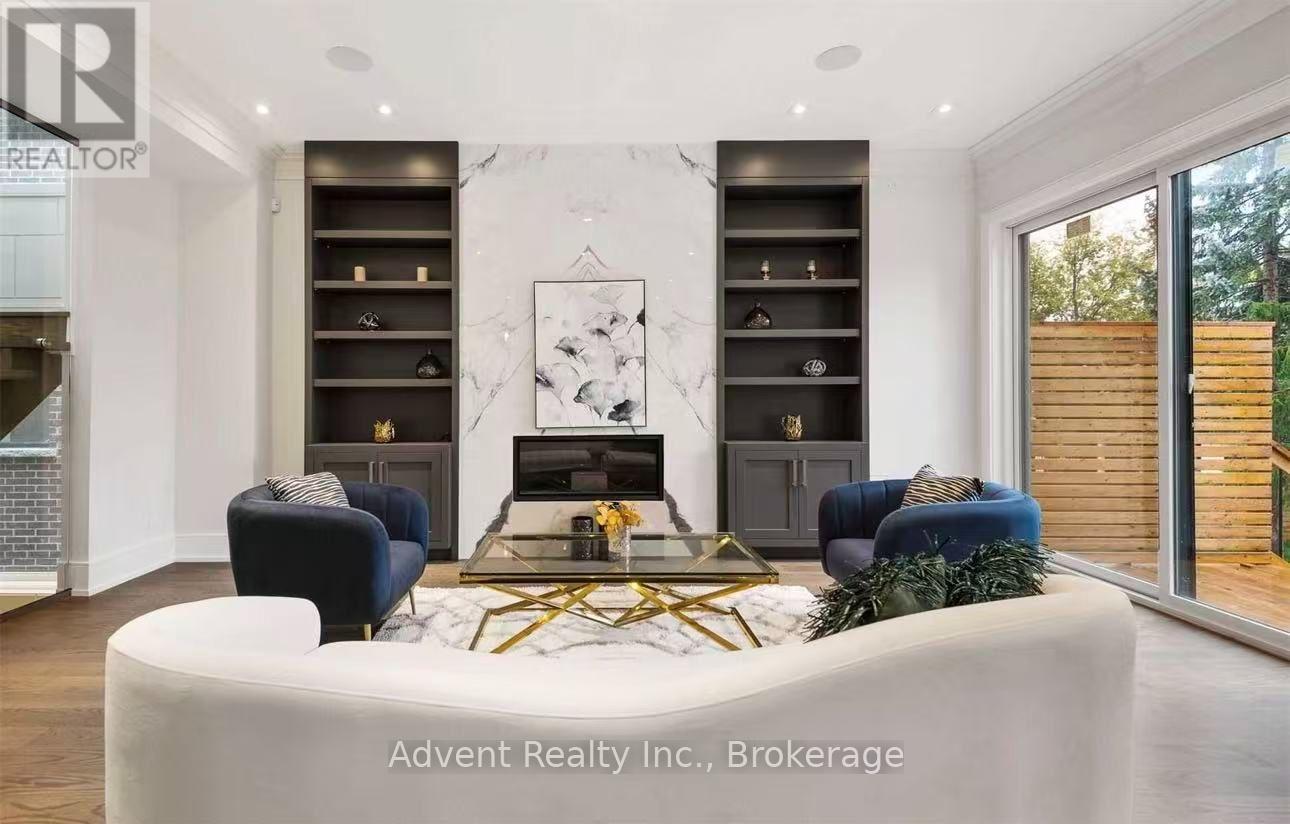
STUNNING CRAFTED LUXURY SMART HOME FOR LEASE IN THE HEART OF WILLOWDALE EAST! This exceptional contemporary custom home showcases sophisticated modern design, refined millwork, soaring ceilings, and an abundance of natural light throughout. The impressive 14-ft foyer ceiling creates a grand first impression, complemented by skylights and thoughtfully designed living spaces. The chef-inspired kitchen features premium Thermador appliances, including built-in coffee machine, steam oven, oven, refrigerator, 6-burner gas cooktop and range hood, plus two wine fridges, dedicated bar/pantry area and ample storage. Enjoy year-round comfort with heated floors throughout all tiled areas and two elegant fireplaces in the living and family rooms. The fully finished basement features an impressive 13-ft ceiling, walk-up access, and wet bar, offering an exceptional space for recreation, entertaining, or additional living. Advanced smart-home features include smart locks, smart toilet, CCTV security system, camera doorbell, built-in sound system and Wi-Fi extender. Partial furnishings included, with additional furniture available upon request for two bedrooms, including queen-size beds, nightstands and sofas. A rare opportunity to lease an exceptionally designed luxury smart home in the highly sought-after Willowdale East community. (id:67197)
Key Facts
- Price
- Contact for pricing
- Property Type
- Single Family
- Transaction Type
- For rent
- Bedrooms
- 4
- Bathrooms
- 5
- Parking
- 6
- MLS® Number
- C13746362
- Interior Size
- 3000 - 3500 sqft
- Ownership Type
- Freehold
Location
131B HOLMES AVENUE, Toronto (Willowdale East), Ontario M2N4M5
Open MapRooms
| Room | Level | Dimensions |
|---|---|---|
| Bedroom 4 | Second level | 3.59 m x 3.04 m |
| Primary Bedroom | Second level | 5.88 m x 4.67 m |
| Bedroom 2 | Second level | 4.98 m x 3.49 m |
| Bedroom 3 | Second level | 4.98 m x 3.77 m |
| Recreational, Games room | Basement | 7.1 m x 5.4 m |
| Living room | Main level | 5.04 m x 3.55 m |
| Dining room | Main level | 4.71 m x 3.55 m |
| Library | Main level | 3.55 m x 2.53 m |
| Kitchen | Main level | 5.93 m x 7.37 m |
| Eating area | Main level | 5.93 m x 7.37 m |
| Family room | Main level | 5.93 m x 7.37 m |
Building Details
- Building Type
- House
- Construction Style
- Detached
- Bedrooms Above Grade
- 4
- Bathrooms
- 5
- Basement
- N/A, N/A (Finished)
- Basement Development
- Finished
- Cooling
- Central air conditioning
- Exterior Finish
- Brick, Stone
- Fireplace
- Yes
- Foundation
- Unknown
- Heating Fuel
- Natural gas
- Heating
- Forced air
- Interior Size
- 3000 - 3500 sqft
- Stories
- 2
- Water
- Municipal water
Land Details
- Acreage
- No
- Sewer
- Sanitary sewer
- Amenities Nearby
- Park, Public Transit, Schools
Property Features
- Carpet Free
- Park
- Public Transit
- Schools
Ownership Information
- Ownership Type
- Freehold
- Lease
- 9000.00
Parking & Utilities
Utilities
- Electricity - Installed
Agent / Brokerage Contact
Listing Representation
Advent Realty Inc.
View REALTOR.ca sourceListing Agent
JESSIE BIN TANG
Broker
ANDY ZHOU
Salesperson
Listing Office
Advent Realty Inc.
Book a Showing
Send a note from this page and we will reply about this property.