For Sale
1317 Pandora Ave
Victoria, British Columbia V8V3R6
$1,680,000
7 Beds · 7 Baths · 3 Parking · Single Family
Updated 2026-09-04 22:45:14+00
Status
For Sale
Bedrooms
7
Bathrooms
7
Interior Size
5267 sqft
Parking
3
MLS®
1048120
Property Overview
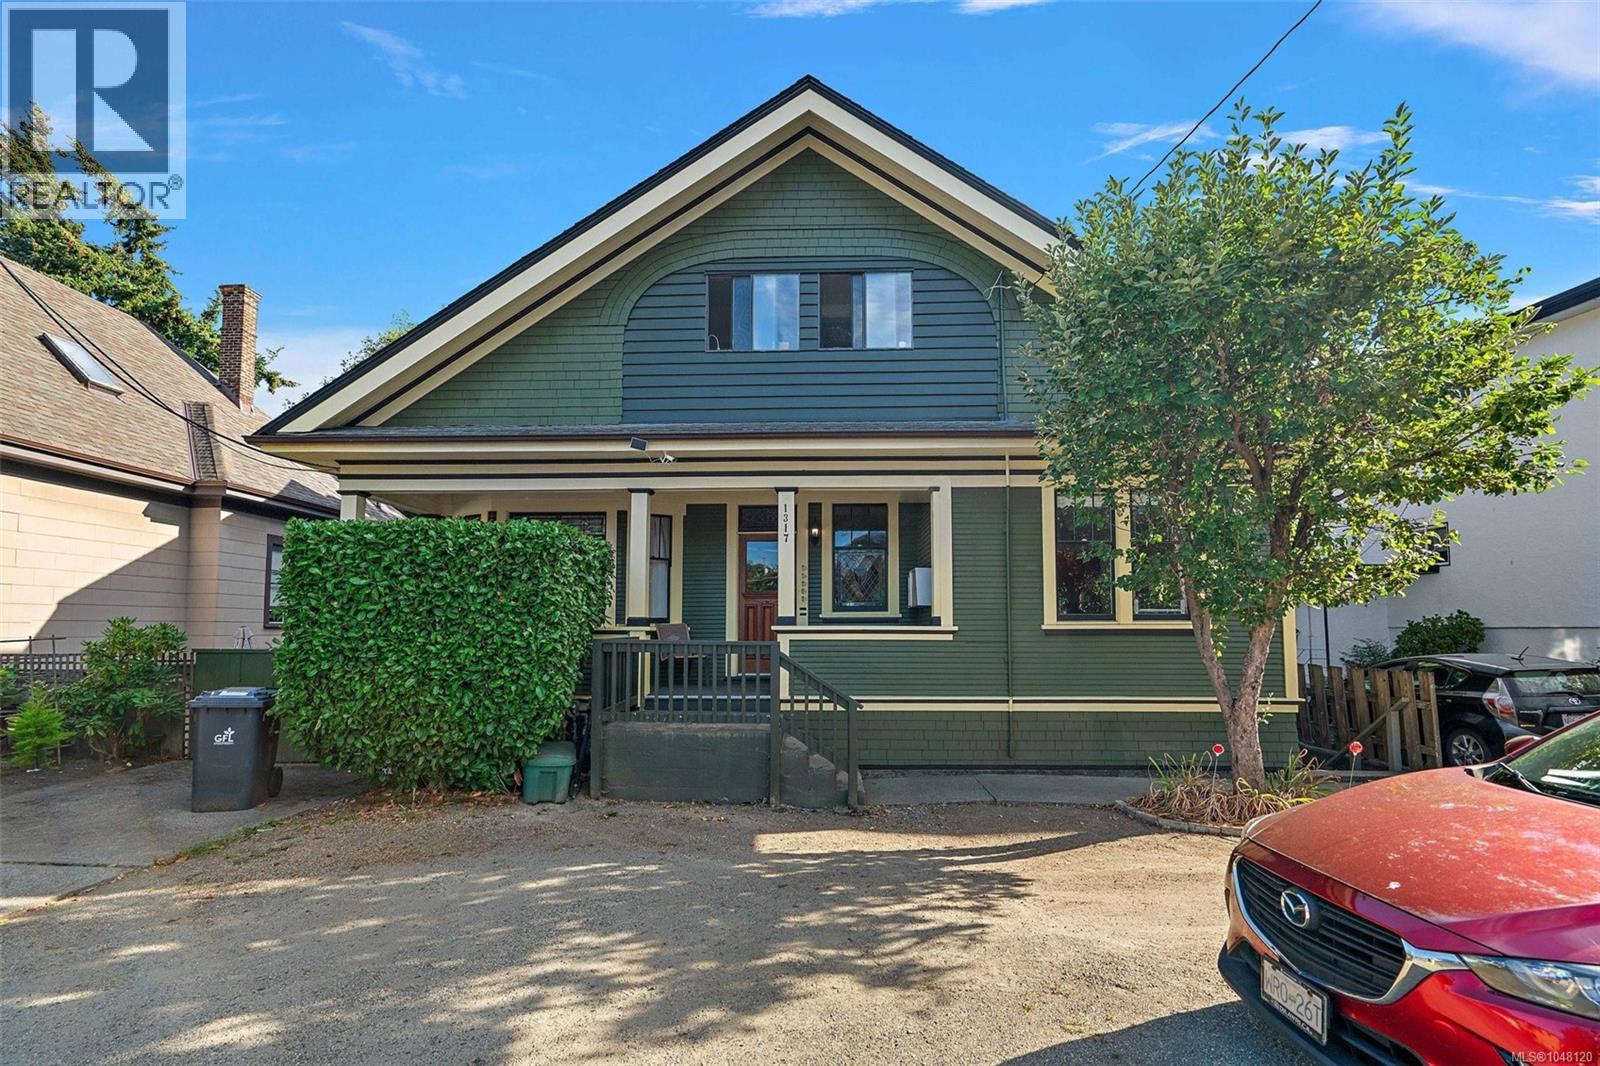
Exceptional investment opportunity in the heart of Victoria! This well-maintained Edwardian character home offers 7 revenue-generating units, including a 5-plex plus two additional accommodations, all with terrific tenants in place and providing a healthy income stream. Full of personality and timeless charm, the home showcases beautiful original woodwork, stained glass, clawfoot tubs, & an abundance of character throughout. Common laundry, hot water on demand, regular maintenance, & a private exterior yard for tenants to enjoy complete this rare offering. A fantastic revenue property combining historic appeal with strong rental returns in a highly desirable central location. (id:67197)
Key Facts
- Price
- $1,680,000
- Property Type
- Single Family
- Transaction Type
- For sale
- Bedrooms
- 7
- Bathrooms
- 7
- Parking
- 3
- MLS® Number
- 1048120
- Interior Size
- 5267 sqft
- Year Built
- 1912
- Ownership Type
- Freehold
Location
1317 Pandora Ave, Victoria, British Columbia V8V3R6
Open MapRooms
| Room | Level | Dimensions |
|---|---|---|
| Office | Second level | 10 ft x 12 ft |
| Bedroom | Second level | 11 ft x 14 ft |
| Bathroom | Second level | 4-Piece |
| Kitchen | Second level | 9 ft x 14 ft |
| Office | Second level | 16 ft x 5 ft |
| Bedroom | Second level | 15 ft x 11 ft |
| Living room | Second level | 15 ft x 12 ft |
| Bathroom | Second level | 4-Piece |
| Kitchen | Second level | 8 ft x 10 ft |
| Eating area | Second level | 9 ft x 10 ft |
| Entrance | Second level | 9 ft x 4 ft |
| Workshop | Lower level | 19 ft x 8 ft |
| Storage | Lower level | 9 ft x 6 ft |
| Bathroom | Lower level | 4-Piece |
| Bedroom | Lower level | 18 ft x 9 ft |
| Living room | Lower level | 18 ft x 11 ft |
| Kitchen | Lower level | 18 ft x 9 ft |
| Laundry room | Lower level | 13 ft x 10 ft |
| Entrance | Lower level | 9 ft x 6 ft |
| Bathroom | Lower level | 4-Piece |
| Bedroom | Lower level | 8 ft x 15 ft |
| Living room | Lower level | 9 ft x 18 ft |
| Kitchen | Lower level | 9 ft x 11 ft |
| Bathroom | Main level | 4-Piece |
| Bedroom | Main level | 11 ft x 12 ft |
| Kitchen | Main level | 5 ft x 5 ft |
| Living room/Dining room | Main level | 12 ft x 11 ft |
| Bathroom | Main level | 4-Piece |
| Kitchen | Main level | 13 ft x 11 ft |
| Living room/Dining room | Main level | 20 ft x 14 ft |
| Bedroom | Main level | 13 ft x 15 ft |
| Bathroom | Main level | 4-Piece |
| Bedroom | Main level | 13 ft x 9 ft |
| Kitchen | Main level | 13 ft x 5 ft |
| Living room/Dining room | Main level | 13 ft x 13 ft |
| Entrance | Main level | 10 ft x 12 ft |
| Porch | Main level | 24 ft x 6 ft |
Building Details
- Building Type
- House
- Architectural Style
- Character
- Bathrooms
- 7
- Cooling
- None
- Fireplace
- No
- Heating Fuel
- Natural gas
- Heating
- Forced air
- Interior Size
- 5267 sqft
- Year Built
- 1912
Land Details
- Size Total
- 4500 sqft
- Acreage
- No
Property Features
- Rectangular
Ownership Information
- Ownership Type
- Freehold
- Zoning Type
- Multi-Family
Maintenance Information
- Maintenance Fee
- 0.00
- Payment Unit
- Monthly
Agent / Brokerage Contact
Listing Representation
Coldwell Banker Oceanside Real Estate
View REALTOR.ca sourceListing Agent
Mark Rice
Personal Real Estate Corporation
Julia Fitzsimmons
Listing Office
Coldwell Banker Oceanside Real Estate
Book a Showing
Send a note from this page and we will reply about this property.