For Sale
13165 LAKESHORE ROAD
Wainfleet (Lakeshore), Ontario L0S1V0
$550,000
3 Beds · 1 Bath · 2 Parking · Single Family
Updated 2026-08-25 19:23:44+00
Status
For Sale
Bedrooms
3
Bathrooms
1
Interior Size
700 - 1100 sqft
Parking
2
MLS®
X13711288
Property Overview
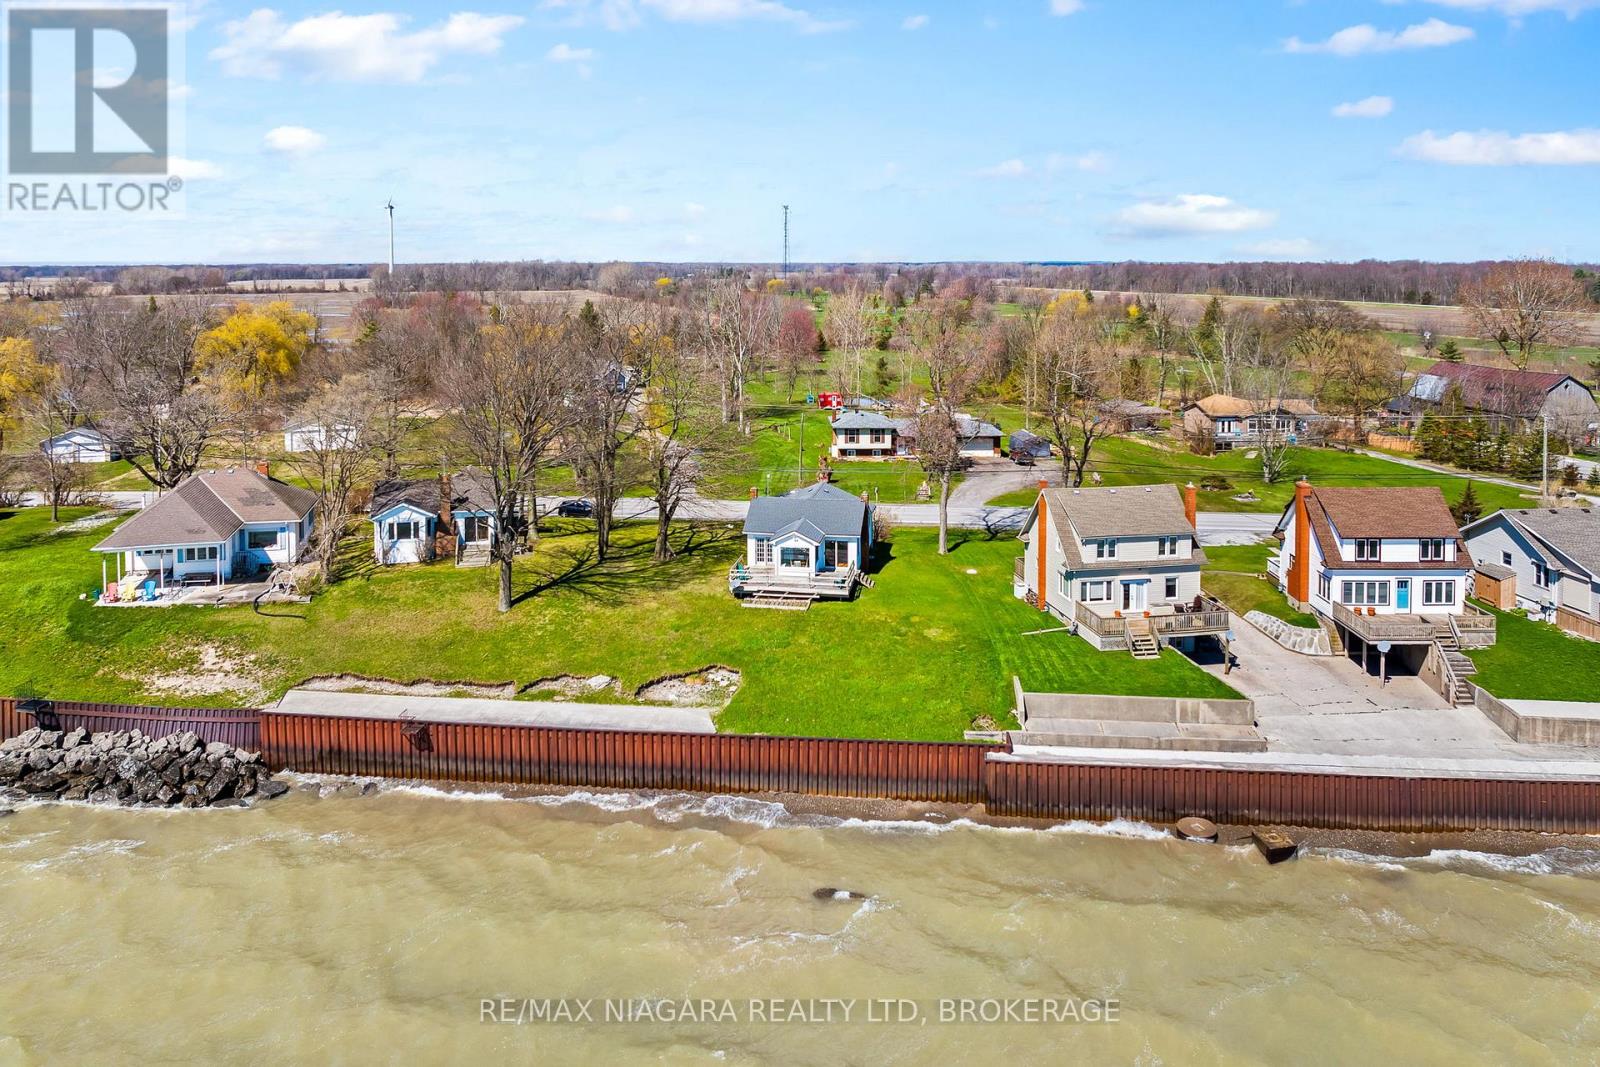
Wake up to the sound of the water and start your day with a view that never gets old. This fully winterized, turn key year-round lakefront home offers the lifestyle you've been dreaming of-where every day feels like a getaway. Step inside to a bright, open-concept living space designed for connection, whether you're hosting family gatherings or enjoying a quiet evening by the gas fireplace. Walls of windows draw in natural light and showcase the beauty of the lake, while the dining area creates the perfect setting for morning coffee with a view. Slide open the doors and head out to the wrap-around deck, where sunset evenings and fresh lake breezes become part of your daily routine. Need flexibility? The converted garage offers additional living space with a family room and third bedroom-ideal for guests, extended family, or a potential in-law setup. With forced air gas heating, central air, a steel break wall, and an impressive 77.89 ft of frontage, this property is as practical as it is picturesque. Located just a short stroll to Long Beach Golf Course and a quick drive to the shops, restaurants, marina, and amenities of Port Colborne-plus easy access to Niagara's renowned wineries, trails, and breweries. This is more than a home-it's a lifestyle. Quick possession available. Most furniture included! Bring your offer and make lake living your reality. (id:67197)
Key Facts
- Price
- $550,000
- Property Type
- Single Family
- Transaction Type
- For sale
- Bedrooms
- 3
- Bathrooms
- 1
- Parking
- 2
- MLS® Number
- X13711288
- Interior Size
- 700 - 1100 sqft
- Ownership Type
- Freehold
Location
13165 LAKESHORE ROAD, Wainfleet (Lakeshore), Ontario L0S1V0
Open MapRooms
| Room | Level | Dimensions |
|---|---|---|
| Family room | Lower level | 5.74 m x 4.22 m |
| Bedroom 3 | Lower level | 4.06 m x 2.62 m |
| Utility room | Lower level | 3.4 m x 2.72 m |
| Other | Lower level | 5.64 m x 3.45 m |
| Living room | Main level | 5.92 m x 4.11 m |
| Kitchen | Main level | 5.28 m x 2.69 m |
| Dining room | Main level | 2.36 m x 2.16 m |
| Primary Bedroom | Main level | 3.2 m x 2.87 m |
| Bedroom 2 | Main level | 2.87 m x 2.62 m |
| Bathroom | Main level | 2.69 m x 1.68 m |
Building Details
- Building Type
- House
- Architectural Style
- Raised bungalow
- Construction Style
- Detached
- Bedrooms Above Grade
- 2
- Bedrooms Below Grade
- 1
- Bathrooms
- 1
- Basement
- Full (Finished)
- Basement Development
- Finished
- Cooling
- Central air conditioning
- Exterior Finish
- Vinyl siding
- Fireplace
- Yes
- Fireplaces
- 1
- Foundation
- Poured Concrete
- Heating Fuel
- Natural gas
- Heating
- Forced air
- Interior Size
- 700 - 1100 sqft
- Stories
- 1
- Water
- Cistern
Land Details
- Size Frontage
- 77 ft ,10 in
- Size Depth
- 175 ft ,3 in
- Acreage
- No
- Sewer
- Septic System
- Amenities Nearby
- Beach, Golf Nearby
Property Features
- Irregular lot size
- Level
- Beach
- Golf Nearby
- Deck
Ownership Information
- Ownership Type
- Freehold
Parking & Utilities
Utilities
- Electricity - Installed
- Electricity Connected - Connected
- Natural Gas Available - Available
- Telephone - Nearby
Agent / Brokerage Contact
Listing Representation
RE/MAX NIAGARA REALTY LTD, BROKERAGE
View REALTOR.ca sourceListing Agent
Kate Ostryhon-Lumsden
Salesperson
Nicki Lumsden
Broker
Listing Office
RE/MAX NIAGARA REALTY LTD, BROKERAGE
Book a Showing
Send a note from this page and we will reply about this property.