For Rent
1315 MICHAEL CIRCLE
London East (East D), Ontario N5V0B8
Contact for pricing
3 Beds · 3 Baths · 2 Parking · Single Family
Updated 2026-09-11 17:03:06+00
Status
For Rent
Bedrooms
3
Bathrooms
3
Interior Size
1100 - 1500 sqft
Parking
2
MLS®
X13711744
Property Overview
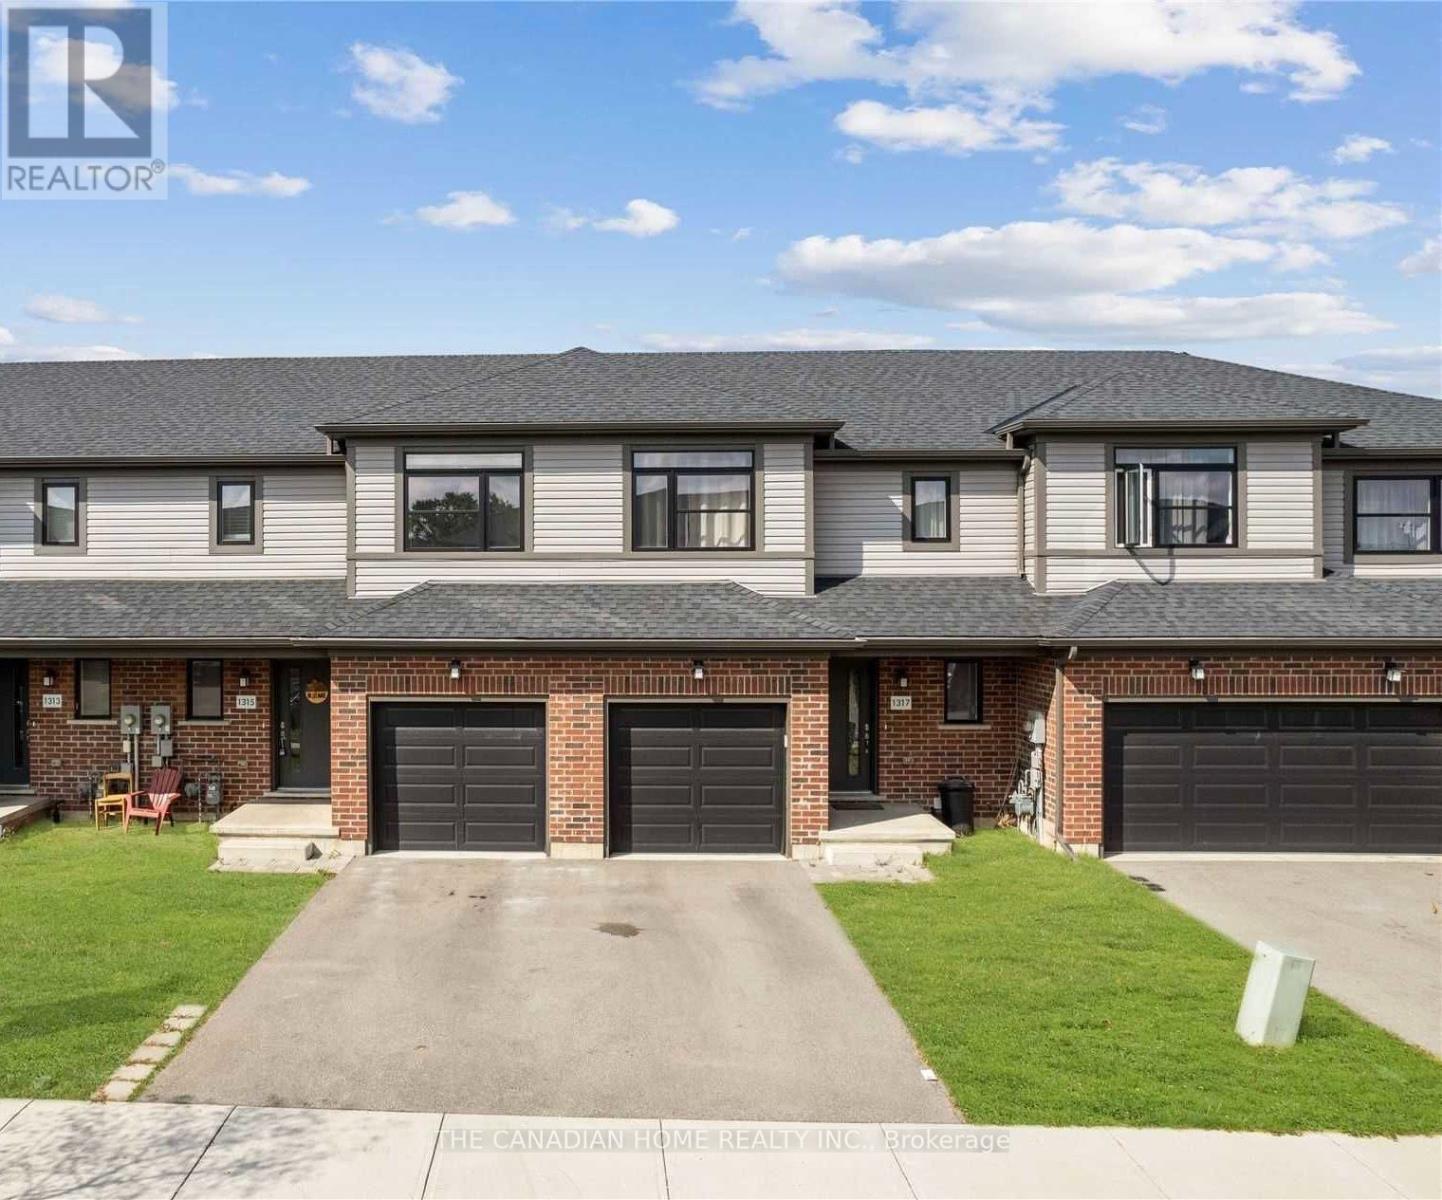
LOCATION ...LOCATION : Stunning 2 Storied Town House in the premium Huron Heights Neighbourhood of London. This2018 Built Town house comes with 3 Spacious Bed Rooms, 3 Wash Rooms and 2 Car Parking. The Main Floor Features aSpacious Living Room, Dining Room, Kitchen and a Powder Room. The Upper Level features a very Spacious Master BedRoom with an attached 3 piece washroom with Standing shower, a Walk in Closet and large Windows. The other 2 Bed roomsare equally big with Large Closets and large Windows. The 2 nd Full Wash Room is also in the Upper level. This House islocated very close to Fanshawe College, around 5 minutes by car & around 15 minutes by Bus. Western University is alsoaround 15 minutes by car & around 30 minutes by Bus. This house is located just 5 minutes away from the Northland Mallwhich has Walmart, Nofrills , major banks, restaurants and other major retailers. Masonville Mall is around 20 minutes.St.Joseph's Hospital is around 12 minutes by car (id:67197)
Key Facts
- Price
- Contact for pricing
- Property Type
- Single Family
- Transaction Type
- For rent
- Bedrooms
- 3
- Bathrooms
- 3
- Parking
- 2
- MLS® Number
- X13711744
- Interior Size
- 1100 - 1500 sqft
- Ownership Type
- Freehold
Location
1315 MICHAEL CIRCLE, London East (East D), Ontario N5V0B8
Open MapRooms
| Room | Level | Dimensions |
|---|---|---|
| Living room | Basement | 4 m x 3.66 m |
| Dining room | Main level | 3.05 m x 2.77 m |
| Kitchen | Main level | 3.66 m x 3.58 m |
| Partial bathroom | Main level | 3.05 m x 2.44 m |
| Primary Bedroom | Upper Level | 3.66 m x 3.12 m |
| Bedroom 2 | Upper Level | 3.73 m x 2.44 m |
| Bedroom 3 | Upper Level | 3.05 m x 2.44 m |
| Bathroom | Upper Level | 3.05 m x 2.44 m |
Building Details
- Building Type
- Row / Townhouse
- Construction Style
- Attached
- Bedrooms Above Grade
- 3
- Bathrooms
- 3
- Basement
- Full (Unfinished)
- Basement Development
- Unfinished
- Cooling
- Central air conditioning
- Exterior Finish
- Brick
- Fireplace
- No
- Foundation
- Concrete
- Heating Fuel
- Natural gas
- Heating
- Forced air
- Interior Size
- 1100 - 1500 sqft
- Stories
- 2
- Water
- Municipal water
Land Details
- Size Frontage
- 22 ft ,1 in
- Size Depth
- 103 ft ,6 in
- Acreage
- No
- Sewer
- Sanitary sewer
- Amenities Nearby
- Hospital, Park, Public Transit, Schools
Property Features
- Sump Pump
- Hospital
- Park
- Public Transit
- Schools
- Water Heater
Ownership Information
- Ownership Type
- Freehold
- Lease
- 2500.00
Parking & Utilities
Utilities
- Cable - Available
- Electricity - Available
- Sewer - Installed
Agent / Brokerage Contact
Listing Representation
THE CANADIAN HOME REALTY INC.
View REALTOR.ca sourceListing Agent
MANU RAMACHANDRAN
Broker
Listing Office
THE CANADIAN HOME REALTY INC.
Book a Showing
Send a note from this page and we will reply about this property.