For Sale
1311 Hawks Ridge Link NW
Edmonton, Alberta T5S0X5
$729,000
4 Beds · 3 Baths · Single Family
Updated 2026-09-21 06:21:29+00
Status
For Sale
Bedrooms
4
Bathrooms
3
Interior Size
2310 sqft
MLS®
E4507227
Property Overview
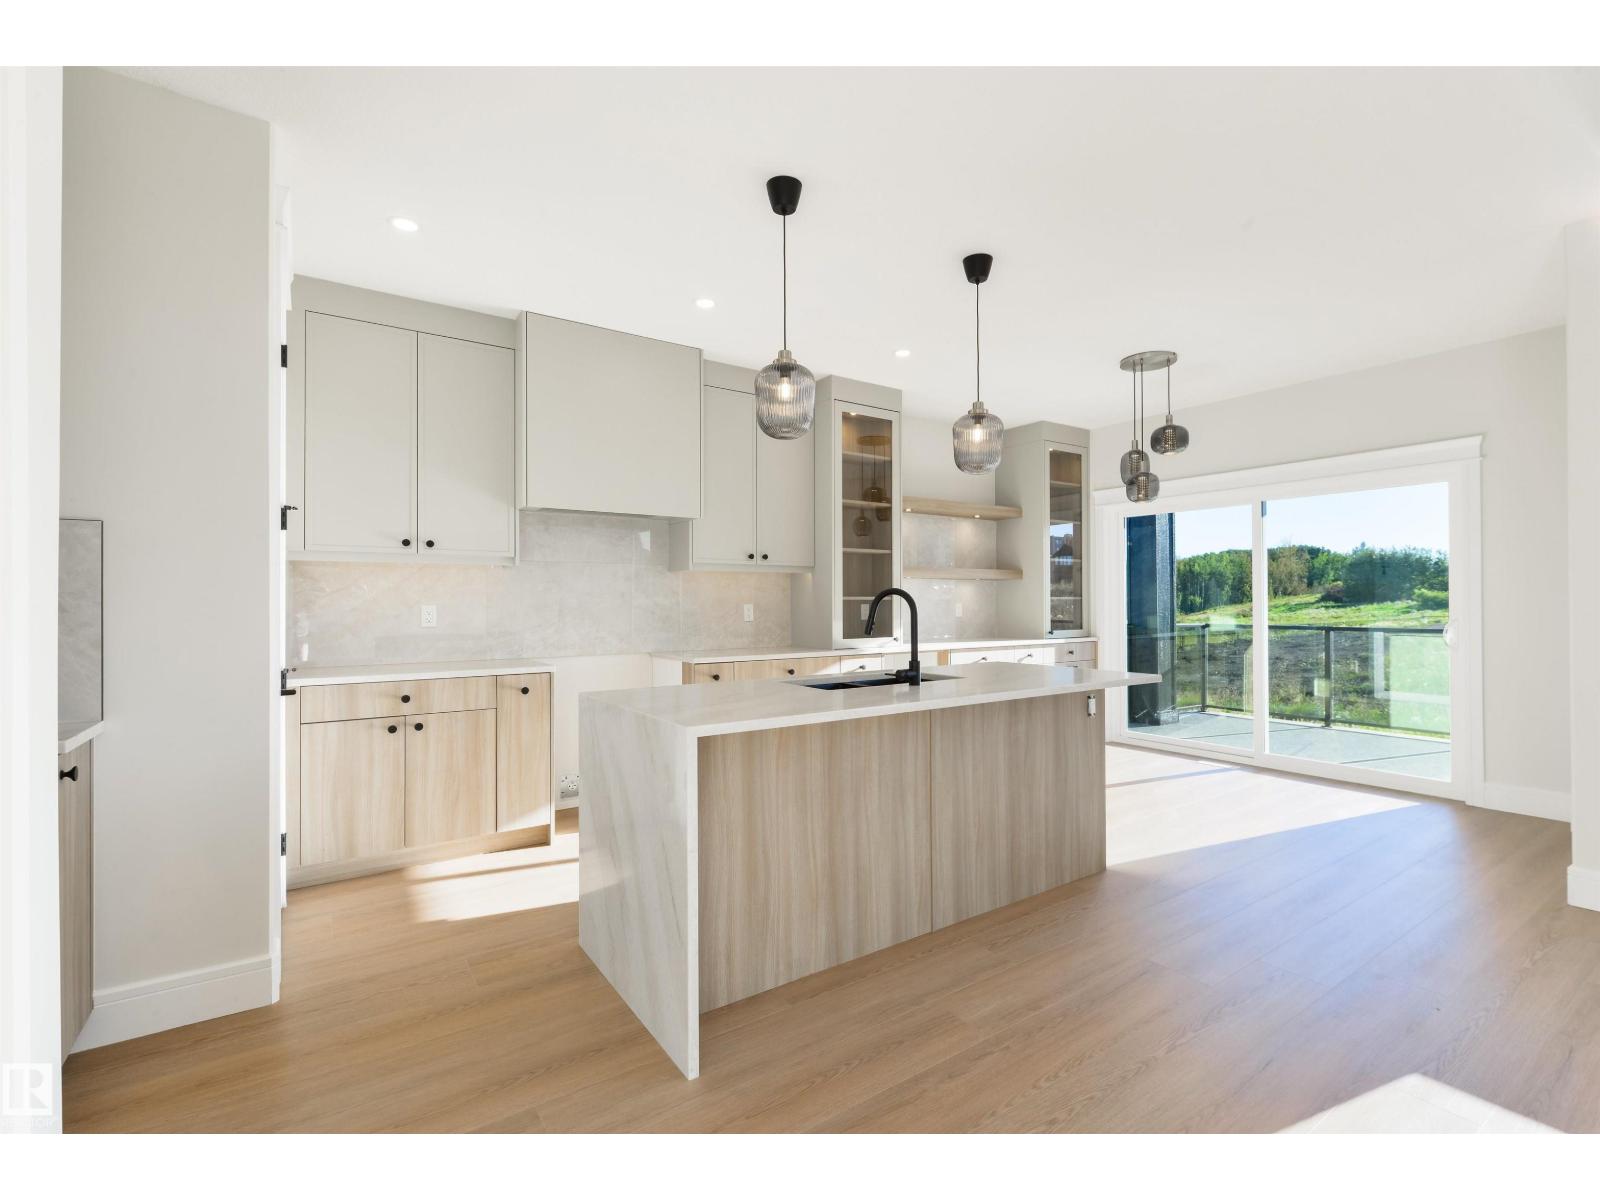
Prime location in Hawks Ridge with stunning Lake Views. This custom-built two-storey home by Craft Built was thoughtfully designed with high-end finishes throughout. Offering over 2,300 sq. ft. of living space, the home features an open-concept layout with luxury vinyl plank flooring, and quartz countertops. The main floor is ideal for entertaining, with a large chefâs kitchen featuring a stunning floor-to-ceiling custom venetian plaster fireplace wall. A private office/den and full bathroom are conveniently tucked away at the front of the home. Upstairs, the spacious primary suite offers vaulted ceilings, a spa-inspired ensuite, walk-in closet, and access to a private deckâperfect for enjoying the peaceful setting. Three additional bedrooms, a 5-piece bathroom, convenient laundry, and a bonus room complete the second floor. A side entrance to the basement provides excellent potential for future development and finishing. (id:67197)
Key Facts
- Price
- $729,000
- Property Type
- Single Family
- Transaction Type
- For sale
- Bedrooms
- 4
- Bathrooms
- 3
- MLS® Number
- E4507227
- Interior Size
- 2310 sqft
- Year Built
- 2026
- Ownership Type
- Freehold
Location
1311 Hawks Ridge Link NW, Edmonton, Alberta T5S0X5
Open MapRooms
| Room | Level | Dimensions |
|---|---|---|
| Living room | Main level | 3.85 m x 5.04 m |
| Dining room | Main level | 2.56 m x 3.78 m |
| Kitchen | Main level | 3.18 m x 4.32 m |
| Den | Main level | 2.97 m x 3.08 m |
| Mud room | Main level | 1.8 m x 2.67 m |
| Primary Bedroom | Upper Level | 3.79 m x 4.12 m |
| Bedroom 2 | Upper Level | 2.72 m x 3.5 m |
| Bedroom 3 | Upper Level | 3.04 m x 3.15 m |
| Bedroom 4 | Upper Level | 3.01 m x 3.84 m |
| Bonus Room | Upper Level | 3.21 m x 4.99 m |
| Laundry room | Upper Level | 1.68 m x 3.22 m |
Building Details
- Building Type
- House
- Construction Style
- Detached
- Bathrooms
- 3
- Basement
- Full (Unfinished)
- Basement Development
- Unfinished
- Fireplace
- No
- Heating
- Forced air
- Interior Size
- 2310 sqft
- Stories
- 2
- Year Built
- 2026
Land Details
- Acreage
- No
Property Features
- See remarks
Ownership Information
- Ownership Type
- Freehold
Agent / Brokerage Contact
Listing Representation
Exp Realty
View REALTOR.ca sourceListing Agent
Josh MP Cudmore
Associate
Listing Office
Exp Realty
Book a Showing
Send a note from this page and we will reply about this property.