For Sale
131 Milburn Dr
Colwood, British Columbia V9C1T7
$1,150,000
4 Beds · 3 Baths · 5 Parking · Single Family
Updated 2026-09-15 19:45:57+00
Status
For Sale
Bedrooms
4
Bathrooms
3
Interior Size
3000 sqft
Parking
5
MLS®
1049364
Property Overview
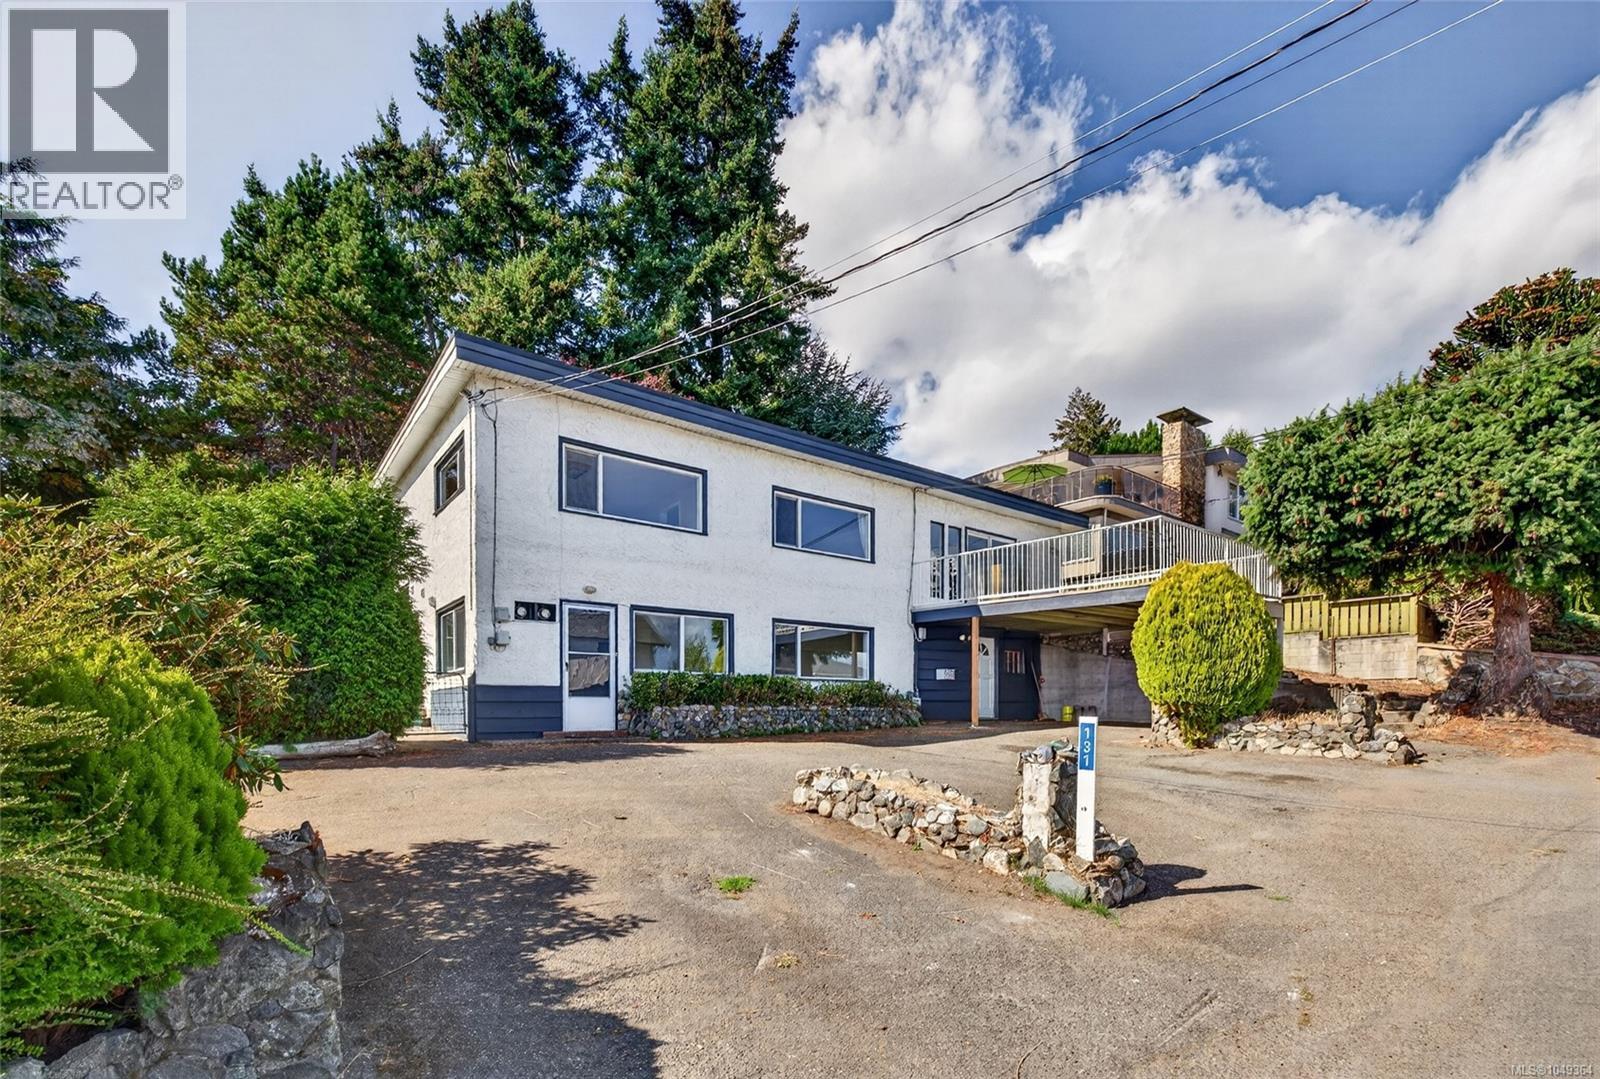
Set in a desirable Colwood location with ocean and lagoon views, 131 Milburn Dr offers a spacious and flexible layout. Whether you choose to renovate the existing home or explore redevelopment possibilities, this property presents an exciting opportunity in a fantastic location. The bright main level features a generous living room with fireplace and large windows, a separate dining area, and an oversized kitchen with abundant cabinetry and an island. Sliding doors open to a patio where you can relax and enjoy the views. Three bedrooms are located on the main floor, including a primary bedroom with ensuite, plus an additional full bathroom. The lower level offers more versatility with a bedroom, flex room, kitchenette, living and dining areas, bathroom, laundry, workshop, and separate entry, making it well suited for extended family, guests, or additional living space. A carport, mature landscaping, and approximately 2,614 sq. ft. of finished living space complete this unique property. (id:67197)
Key Facts
- Price
- $1,150,000
- Property Type
- Single Family
- Transaction Type
- For sale
- Bedrooms
- 4
- Bathrooms
- 3
- Parking
- 5
- MLS® Number
- 1049364
- Interior Size
- 3000 sqft
- Year Built
- 1954
- Ownership Type
- Freehold
Location
131 Milburn Dr, Colwood, British Columbia V9C1T7
Open MapRooms
| Room | Level | Dimensions |
|---|---|---|
| Bathroom | Lower level | 3-Piece |
| Bonus Room | Lower level | 14 ft x 8 ft |
| Laundry room | Lower level | 17 ft x 11 ft |
| Workshop | Lower level | 7 ft x 19 ft |
| Entrance | Lower level | 9 ft x 19 ft |
| Ensuite | Main level | 3-Piece |
| Primary Bedroom | Main level | 10 ft x 11 ft |
| Bedroom | Main level | 12 ft x 12 ft |
| Bathroom | Main level | 4-Piece |
| Bedroom | Main level | 11 ft x 11 ft |
| Kitchen | Main level | 14 ft x 16 ft |
| Dining room | Main level | 14 ft x 16 ft |
| Living room | Main level | 18 ft x 20 ft |
| Living room | Additional Accommodation | 14 ft x 14 ft |
| Dining room | Additional Accommodation | 14 ft x 12 ft |
| Bedroom | Additional Accommodation | 14 ft x 13 ft |
| Kitchen | Additional Accommodation | 9 ft x 9 ft |
Building Details
- Building Type
- House
- Bathrooms
- 3
- Cooling
- None
- Fireplace
- Yes
- Fireplaces
- 1
- Heating
- Baseboard heaters, Hot Water
- Interior Size
- 3000 sqft
- Year Built
- 1954
Land Details
- Size Total
- 11610 sqft
- Acreage
- No
Property Features
- Curb & gutter
- Private setting
- Rectangular
Ownership Information
- Ownership Type
- Freehold
- Zoning Type
- Residential
Agent / Brokerage Contact
Listing Representation
RE/MAX Camosun
View REALTOR.ca sourceListing Agent
Darren Neuhaus
Mitch Lidstone
Personal Real Estate Corporation
Danny Cox
Personal Real Estate Corporation
Listing Office
RE/MAX Camosun
Book a Showing
Send a note from this page and we will reply about this property.