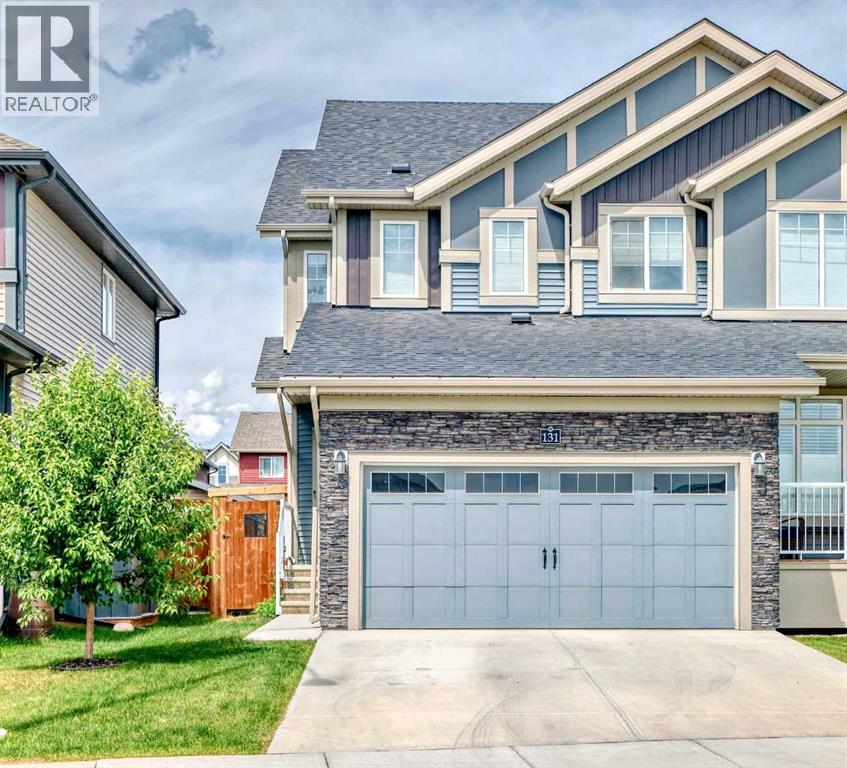
For Sale
131 Heartland Street
Cochrane, Alberta T4C2P8
$549,500
3 Beds · 4 Baths · 4 Parking · Single Family
Updated 2026-09-18 02:30:20+00
Status
For Sale
Bedrooms
3
Bathrooms
4
Interior Size
1641 sqft
Parking
4
MLS®
A2345235
Property Overview
Welcome to 131 Heartland Street. You will not be disappointed with this fully finished move-in ready 3 bedroom + flex-area home. Your new home is well-appointed with gorgeous upgraded finishings, a huge WEST backyard with alley access, if needed PLUS a double ATTACHED garage which is sure to please. Upon entering, your home begins with a large entry foyer and a 1/2 bath tucked away for privacy with beautiful vinyl tile; entering your open plan living area with luxurious hand-scraped hardwood, a large Quartz kitchen island, pantry, and ample couter space and cabinetry, opening into your living room and dining room with patio doors exiting onto your expansive landscaped back yard. Upstairs is your master retreat with your 5pc ensuite with double vanity finished in quartz and built-in display or use as an additional linen area, completing your primary suite is your walk-in closet with custom built-ins with an additional window allowing for natural light. Two other ample bedrooms, loft area for your quiet zone, office space or kids play area, 4 pc main bathroom with quartz counters, linen closet & laundry room with front load washer & dryer with a floor drain and drain pan complete the upper level. All bathrooms and laundry have luxury vinyl plank flooring. All closets have custom wood shelving & high quality blinds throughout complete this home. Your basement is fully finished with a large family room with electric fireplace, a den/craft room and a 3pc stunning bathroom. Outside your WEST facing rear yard is your outdoor oasis extensively landscaped with a stunning aggregate patio & path, raised flower/vegetable boxes AND still plenty of grass area for whatever you desire. Backing a paved lane, with your attached garage in the front, opens up a variety of options with rear access for an additional accessory building, vehicle or RV parking. Don't miss out on your new home! (id:67197)
Key Facts
- Price
- $549,500
- Property Type
- Single Family
- Transaction Type
- For sale
- Bedrooms
- 3
- Bathrooms
- 4
- Parking
- 4
- MLS® Number
- A2345235
- Interior Size
- 1641 sqft
- Year Built
- 2020
- Ownership Type
- Freehold
Location
131 Heartland Street, Cochrane, Alberta T4C2P8
Open MapRooms
| Room | Level | Dimensions |
|---|---|---|
| Family room | Lower level | 20.25 Ft x 13.17 Ft |
| Other | Lower level | 8.42 Ft x 8.25 Ft |
| 3pc Bathroom | Lower level | Measurements not available |
| Living room | Main level | 13.83 Ft x 12.58 Ft |
| Kitchen | Main level | 15.33 Ft x 11.00 Ft |
| Dining room | Main level | 10.00 Ft x 10.00 Ft |
| 2pc Bathroom | Main level | Measurements not available |
| Primary Bedroom | Upper Level | 13.50 Ft x 12.83 Ft |
| Bedroom | Upper Level | 12.83 Ft x 10.58 Ft |
| Bedroom | Upper Level | 11.50 Ft x 10.17 Ft |
| Other | Upper Level | 8.83 Ft x 7.92 Ft |
| 5pc Bathroom | Upper Level | Measurements not available |
| 4pc Bathroom | Upper Level | Measurements not available |
Building Details
- Building Type
- Duplex
- Construction Style
- Semi-detached
- Bedrooms Above Grade
- 3
- Bedrooms Below Grade
- 0
- Bathrooms
- 4
- Basement
- Full (Finished)
- Basement Development
- Finished
- Cooling
- None
- Exterior Finish
- Stone, Vinyl siding
- Fireplace
- Yes
- Fireplaces
- 1
- Foundation
- Poured Concrete
- Heating
- Forced air
- Interior Size
- 1641 sqft
- Stories
- 2
- Year Built
- 2020
Land Details
- Size Total
- 324.92 m2|0-4,050 sqft
- Size Frontage
- 8.17 m
- Size Depth
- 40.69 m
- Acreage
- No
- Landscape Features
- Landscaped
- Amenities Nearby
- Playground
Property Features
- Back lane
- Closet Organizers
- Playground
Ownership Information
- Ownership Type
- Freehold
Parking & Utilities
Parking
- Parking - 2 spaces
Agent / Brokerage Contact
Listing Representation
CIR Realty
View REALTOR.ca sourceListing Agent
Karen Buckley-Sherriffs
Associate
Listing Office
CIR Realty
Book a Showing
Send a note from this page and we will reply about this property.