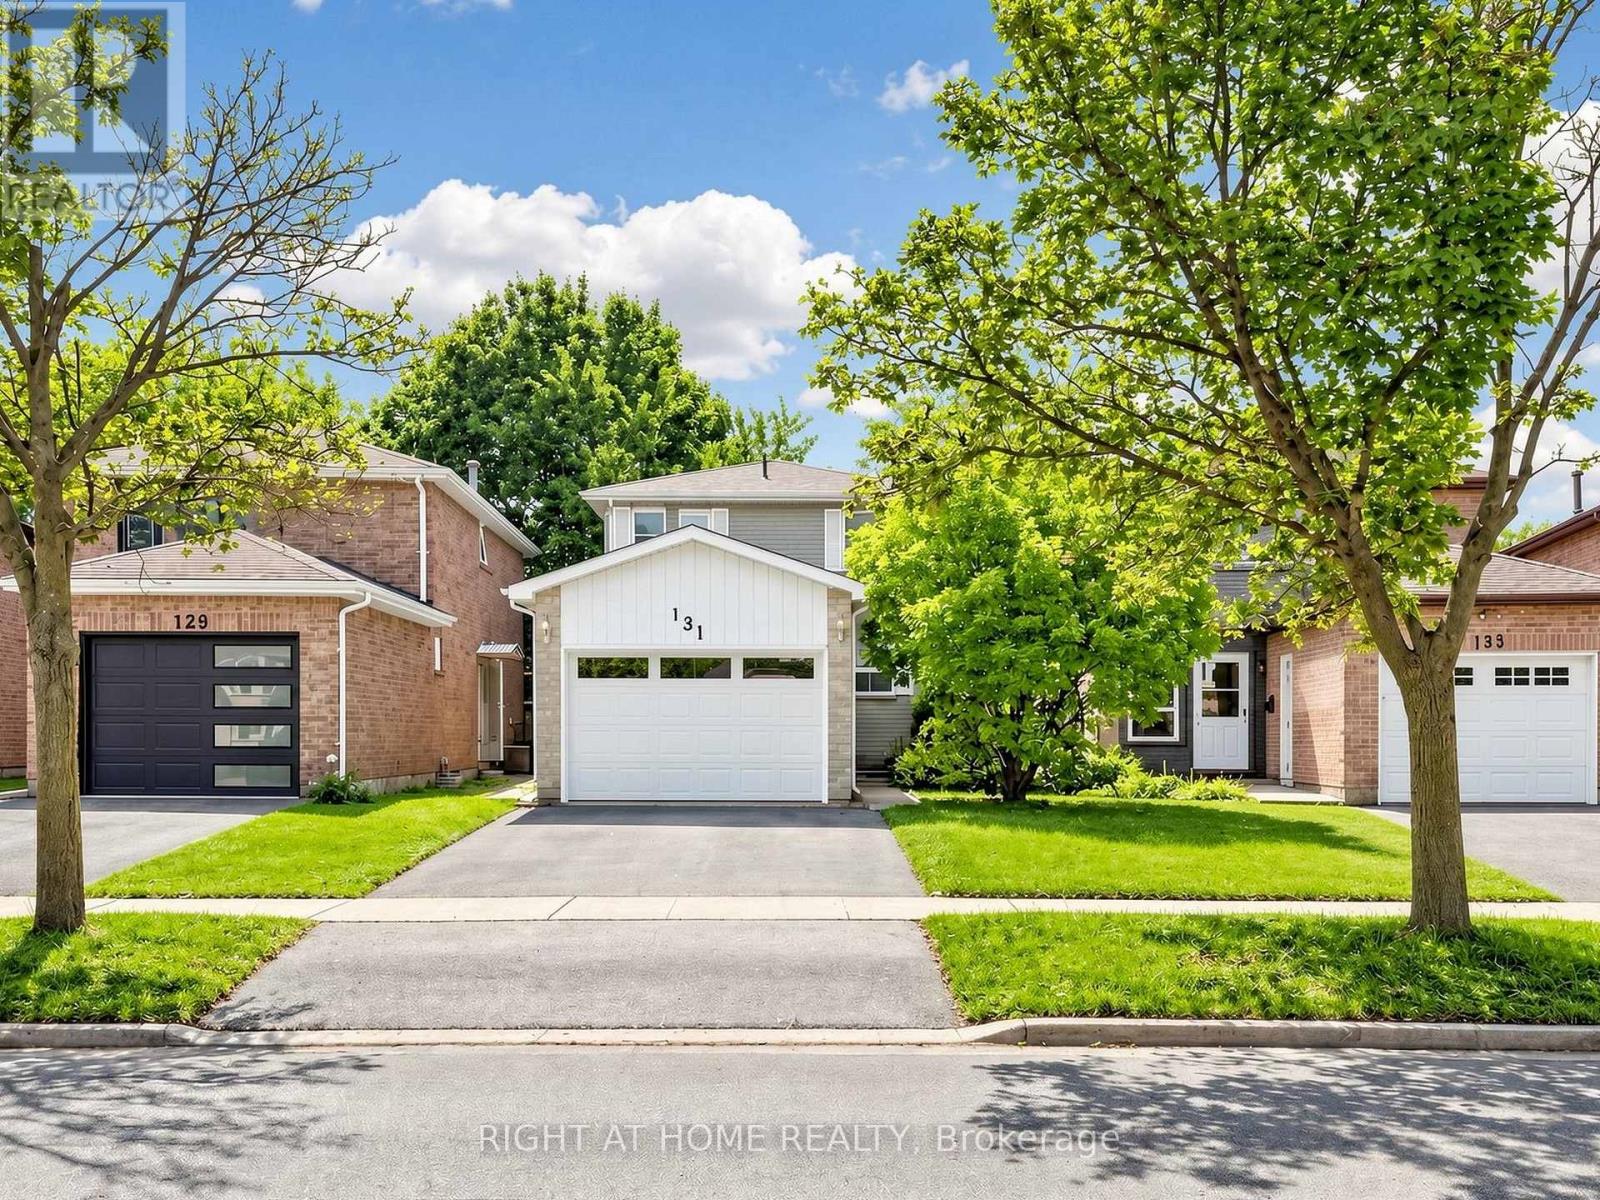
For Sale
131 CASTLE ROCK DRIVE
Richmond Hill (North Richvale), Ontario L4C6A1
$1,049,000
4 Beds · 3 Baths · 4 Parking · Single Family
Updated 2026-09-23 17:32:40+00
Status
For Sale
Bedrooms
4
Bathrooms
3
Interior Size
1100 - 1500 sqft
Parking
4
MLS®
N13778488
Property Overview
Welcome to this bright, spacious and meticulously maintained two-storey detached home in the highly sought-after North Richvale community of Richmond Hill. Offering 3+1 bedrooms and 3 bathrooms, this inviting home is surprisingly spacious inside and a must-see! A standout feature is the finished basement with its own separate entrance and additional bedroom, offering excellent potential for an in-law suite, extended family living or future income-generating space to help offset mortgage costs. The functional kitchen opens to the dining area, creating an inviting space for family living and entertaining. Enjoy a beautiful backyard with deck, mature landscaping and cherry tree. Ideally located minutes from Yonge Street, Hillcrest Mall, Hwy 7, Hwy 407, transit, parks, restaurants and community facilities. Close to excellent schools and sought-after programs, including Alexander Mackenzie High School's Arts & IB Programs and Langstaff Secondary School's French Immersion Program. A wonderful opportunity in a quiet, family-friendly neighbourhood! (id:67197)
Key Facts
- Price
- $1,049,000
- Property Type
- Single Family
- Transaction Type
- For sale
- Bedrooms
- 4
- Bathrooms
- 3
- Parking
- 4
- MLS® Number
- N13778488
- Interior Size
- 1100 - 1500 sqft
- Ownership Type
- Freehold
Location
131 CASTLE ROCK DRIVE, Richmond Hill (North Richvale), Ontario L4C6A1
Open MapRooms
| Room | Level | Dimensions |
|---|---|---|
| Primary Bedroom | Second level | 3.66 m x 3.28 m |
| Bedroom 2 | Second level | 3.28 m x 2.67 m |
| Bedroom 3 | Second level | 2.47 m x 2.67 m |
| Recreational, Games room | Basement | 5.72 m x 3.28 m |
| Living room | Main level | 3.58 m x 3.35 m |
| Dining room | Main level | 3.58 m x 2.51 m |
| Kitchen | Main level | 3.58 m x 2.93 m |
Building Details
- Building Type
- House
- Construction Style
- Detached
- Bedrooms Above Grade
- 3
- Bedrooms Below Grade
- 1
- Bathrooms
- 3
- Basement
- N/A, N/A
- Cooling
- Central air conditioning
- Exterior Finish
- Brick
- Fireplace
- No
- Foundation
- Concrete
- Heating Fuel
- Natural gas
- Heating
- Forced air
- Interior Size
- 1100 - 1500 sqft
- Stories
- 2
- Water
- Municipal water
Land Details
- Size Frontage
- 27 ft ,1 in
- Size Depth
- 108 ft ,9 in
- Acreage
- No
- Sewer
- Sanitary sewer
Ownership Information
- Ownership Type
- Freehold
Agent / Brokerage Contact
Listing Representation
RIGHT AT HOME REALTY
View REALTOR.ca sourceListing Agent
KHALIL HENAREH
Broker
Listing Office
RIGHT AT HOME REALTY
Book a Showing
Send a note from this page and we will reply about this property.