For Sale
131 AMIK COURT
Grey Highlands, Ontario N0C1G0
$759,900
2 Beds · 2 Baths · 5 Parking · Single Family
Updated 2026-09-15 17:29:54+00
Status
For Sale
Bedrooms
2
Bathrooms
2
Interior Size
1100 - 1500 sqft
Parking
5
MLS®
X13786306
Property Overview
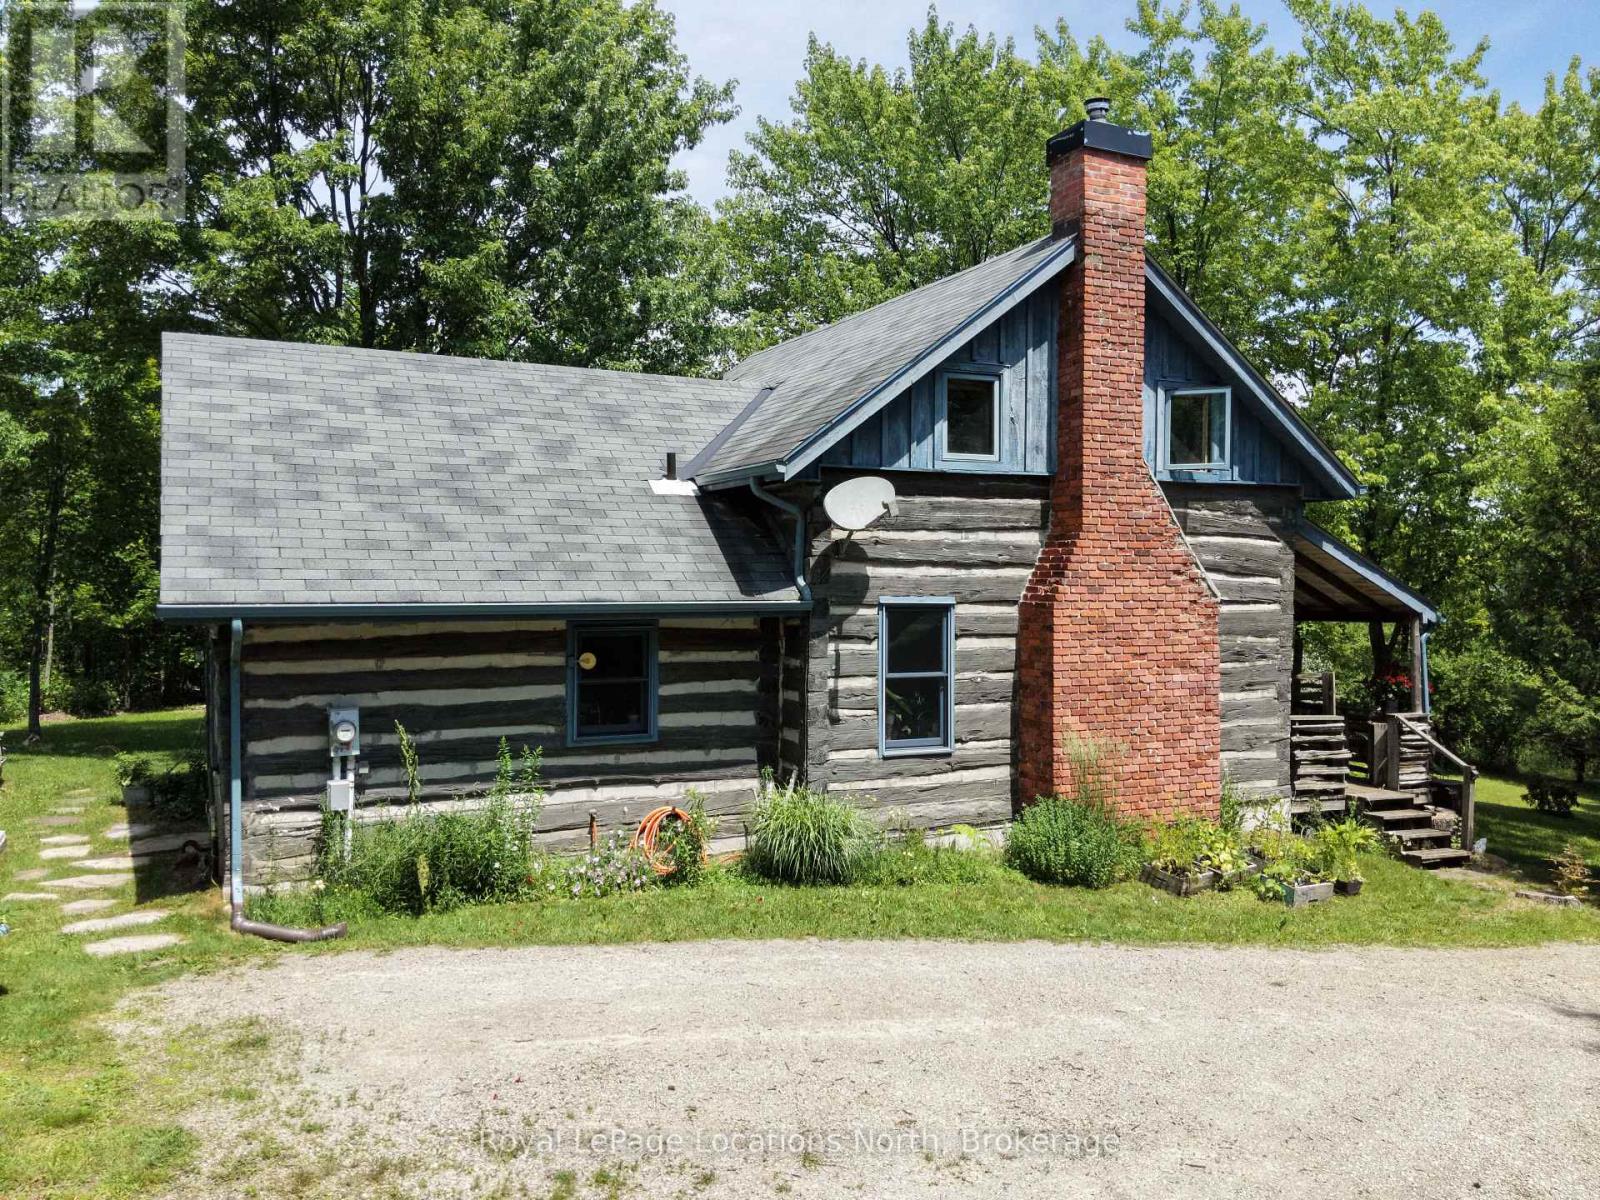
Authentic log cabin living perched in the scenic hills of Kimberley in the heart of Beaver Valley. This charming 2-bedroom, 1.5 bathroom, 1.5-storey retreat blends classic rustic character with four-season lifestyle living. Inside, rich warm wood timbers and an inviting wood-burning fireplace set the tone after a day on the slopes or hiking the Bruce Trail. Enjoy peaceful mornings on the covered porch and entertain on the private, mature lot (149' 130' frontage). Located on a quiet cul-de-sac with municipal water and sewers, you are just minutes to Beaver Valley Ski Club, local cycling routes, farm-to-table dining in Kimberley, and a short drive to Thornbury and Collingwood. (id:67197)
Key Facts
- Price
- $759,900
- Property Type
- Single Family
- Transaction Type
- For sale
- Bedrooms
- 2
- Bathrooms
- 2
- Parking
- 5
- MLS® Number
- X13786306
- Interior Size
- 1100 - 1500 sqft
- Ownership Type
- Freehold
Location
131 AMIK COURT, Grey Highlands, Ontario N0C1G0
Open MapRooms
| Room | Level | Dimensions |
|---|---|---|
| Primary Bedroom | Second level | 12.11 m x 14.7 m |
| Bedroom 2 | Second level | 10.5 m x 7.5 m |
| Bathroom | Second level | 6.9 m x 6.6 m |
| Living room | Main level | 14 m x 18.1 m |
| Kitchen | Main level | 6.9 m x 14.11 m |
| Dining room | Main level | 9.9 m x 15.8 m |
| Eating area | Main level | 8.1 m x 11.9 m |
| Bathroom | Main level | 3.6 m x 2.9 m |
Building Details
- Building Type
- House
- Construction Style
- Detached
- Bedrooms Above Grade
- 2
- Bedrooms Below Grade
- 0
- Bathrooms
- 2
- Basement
- Partial (Unfinished)
- Basement Development
- Unfinished
- Cooling
- None
- Exterior Finish
- Log
- Fireplace
- Yes
- Fireplaces
- 1
- Foundation
- Concrete, Block
- Heating Fuel
- Propane, Wood
- Heating
- Baseboard heaters, Forced air
- Interior Size
- 1100 - 1500 sqft
- Stories
- 1
- Water
- Municipal water
Land Details
- Size Frontage
- 149 ft ,4 in
- Size Depth
- 130 ft
- Acreage
- No
- Sewer
- Sanitary sewer
Property Features
- Wooded area
- Sloping
- Water Heater
- Outbuilding
Ownership Information
- Ownership Type
- Freehold
Agent / Brokerage Contact
Listing Representation
Royal LePage Locations North
View REALTOR.ca sourceListing Agent
BRENT CARTWRIGHT
Broker
Listing Office
Royal LePage Locations North
Book a Showing
Send a note from this page and we will reply about this property.