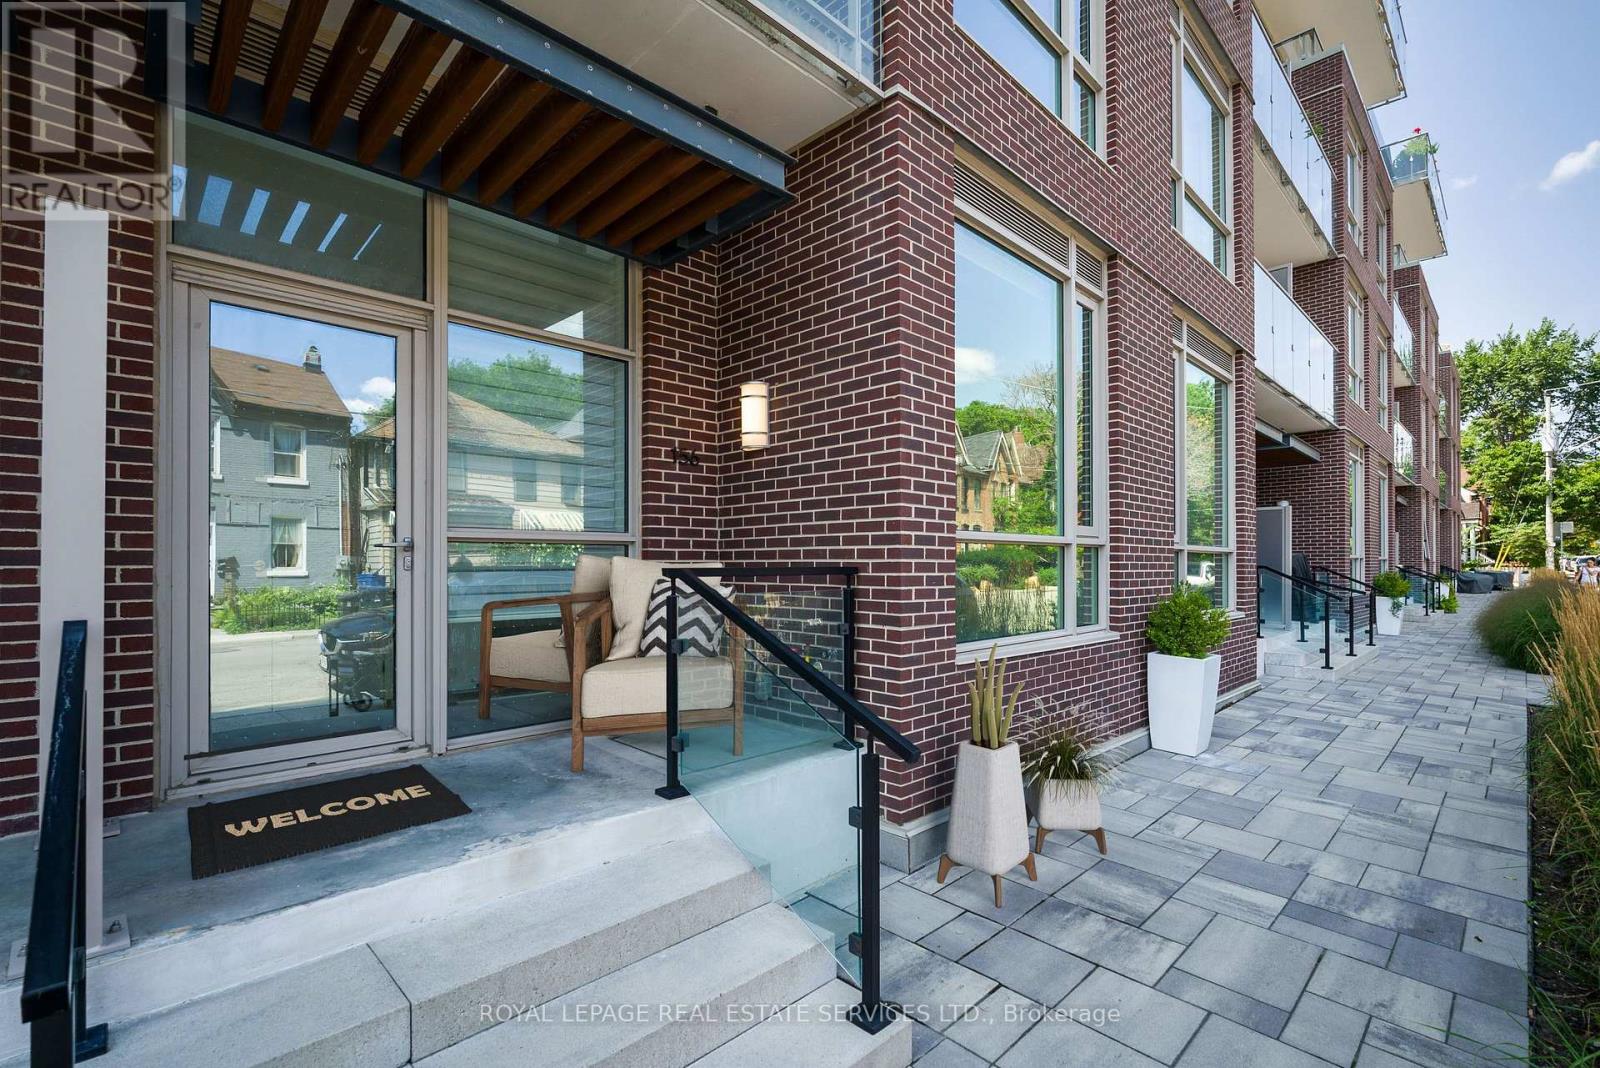
For Sale
131 - 156 LOGAN AVENUE
Toronto (South Riverdale), Ontario M4M0E4
$1,180,000
3 Beds · 3 Baths · 1 Parking · Single Family
Updated 2026-08-19 13:56:23+00
Status
For Sale
Bedrooms
3
Bathrooms
3
Interior Size
1400 - 1599 sqft
Parking
1
MLS®
E13690572
Property Overview
Rare Two-Level Townhouse At Wonder Condos, The Reimagined Former Wonder Bread Factory In The Heart Of Leslieville. Its Own Private Street Entrance Gives A True Direct-Entry, House-Like Feel With The Amenities And Ease Of A Newer Full-Service Building. Approx. 1,401 Sq Ft Interior Plus 226 Sq Ft Of Private Outdoor Space Across A Ground-Floor Terrace And Second-Floor Balcony. Two Bedrooms Plus A Flexible Den/Media/Work-From-Home Space And 3 Baths, Including A Primary With 4-Piece Ensuite And Balcony. Modern Finishes, Built-In Appliances, Quartz Kitchen With Centre Island And Pantry, Heated Bathroom Floors And Electric Blinds. Owned Underground Parking And Owned Locker. Building Amenities Include Concierge, Gym, Co-Working Lounge, Party/Meeting Room, Rooftop Terrace And Garden With BBQs, And Dog Wash. Steps To Queen East, Transit, Parks, Cafes And Restaurants. Some Photos Are Virtually Staged. (id:67197)
Key Facts
- Price
- $1,180,000
- Property Type
- Single Family
- Transaction Type
- For sale
- Bedrooms
- 3
- Bathrooms
- 3
- Parking
- 1
- MLS® Number
- E13690572
- Interior Size
- 1400 - 1599 sqft
- Ownership Type
- Condominium/Strata
Location
131 - 156 LOGAN AVENUE, Toronto (South Riverdale), Ontario M4M0E4
Open MapRooms
| Room | Level | Dimensions |
|---|---|---|
| Primary Bedroom | Second level | 4.05 m x 2.96 m |
| Bathroom | Second level | 2.25 m x 3.01 m |
| Bedroom 2 | Second level | 3.51 m x 2.72 m |
| Bathroom | Second level | 2.17 m x 1.49 m |
| Living room | Main level | 6.2 m x 3.82 m |
| Dining room | Main level | 2.16 m x 3.82 m |
| Kitchen | Main level | 4.69 m x 1.85 m |
| Mud room | Main level | 2.46 m x 1.7 m |
Building Details
- Building Type
- Row / Townhouse
- Bedrooms Above Grade
- 2
- Bedrooms Below Grade
- 1
- Bathrooms
- 3
- Basement
- None
- Cooling
- Central air conditioning
- Exterior Finish
- Brick, Concrete
- Fireplace
- No
- Heating Fuel
- Natural gas
- Heating
- Forced air
- Interior Size
- 1400 - 1599 sqft
- Stories
- 2
Land Details
- Acreage
- No
- Amenities Nearby
- Park, Schools, Public Transit
Property Features
- Elevator
- Park
- Schools
- Public Transit
Ownership Information
- Ownership Type
- Condominium/Strata
Maintenance Information
- Maintenance Fee
- 905.35
- Maintenance Fee Type
- Common Area Maintenance, Parking, Water, Insurance
- Payment Unit
- Monthly
Agent / Brokerage Contact
Listing Representation
ROYAL LEPAGE REAL ESTATE SERVICES LTD.
View REALTOR.ca sourceListing Agent
PETER SZUMMER
Salesperson
NOAM MUSCOVITCH
Salesperson
Listing Office
ROYAL LEPAGE REAL ESTATE SERVICES LTD.
ROYAL LEPAGE REAL ESTATE SERVICES LTD.
Book a Showing
Send a note from this page and we will reply about this property.