For Sale
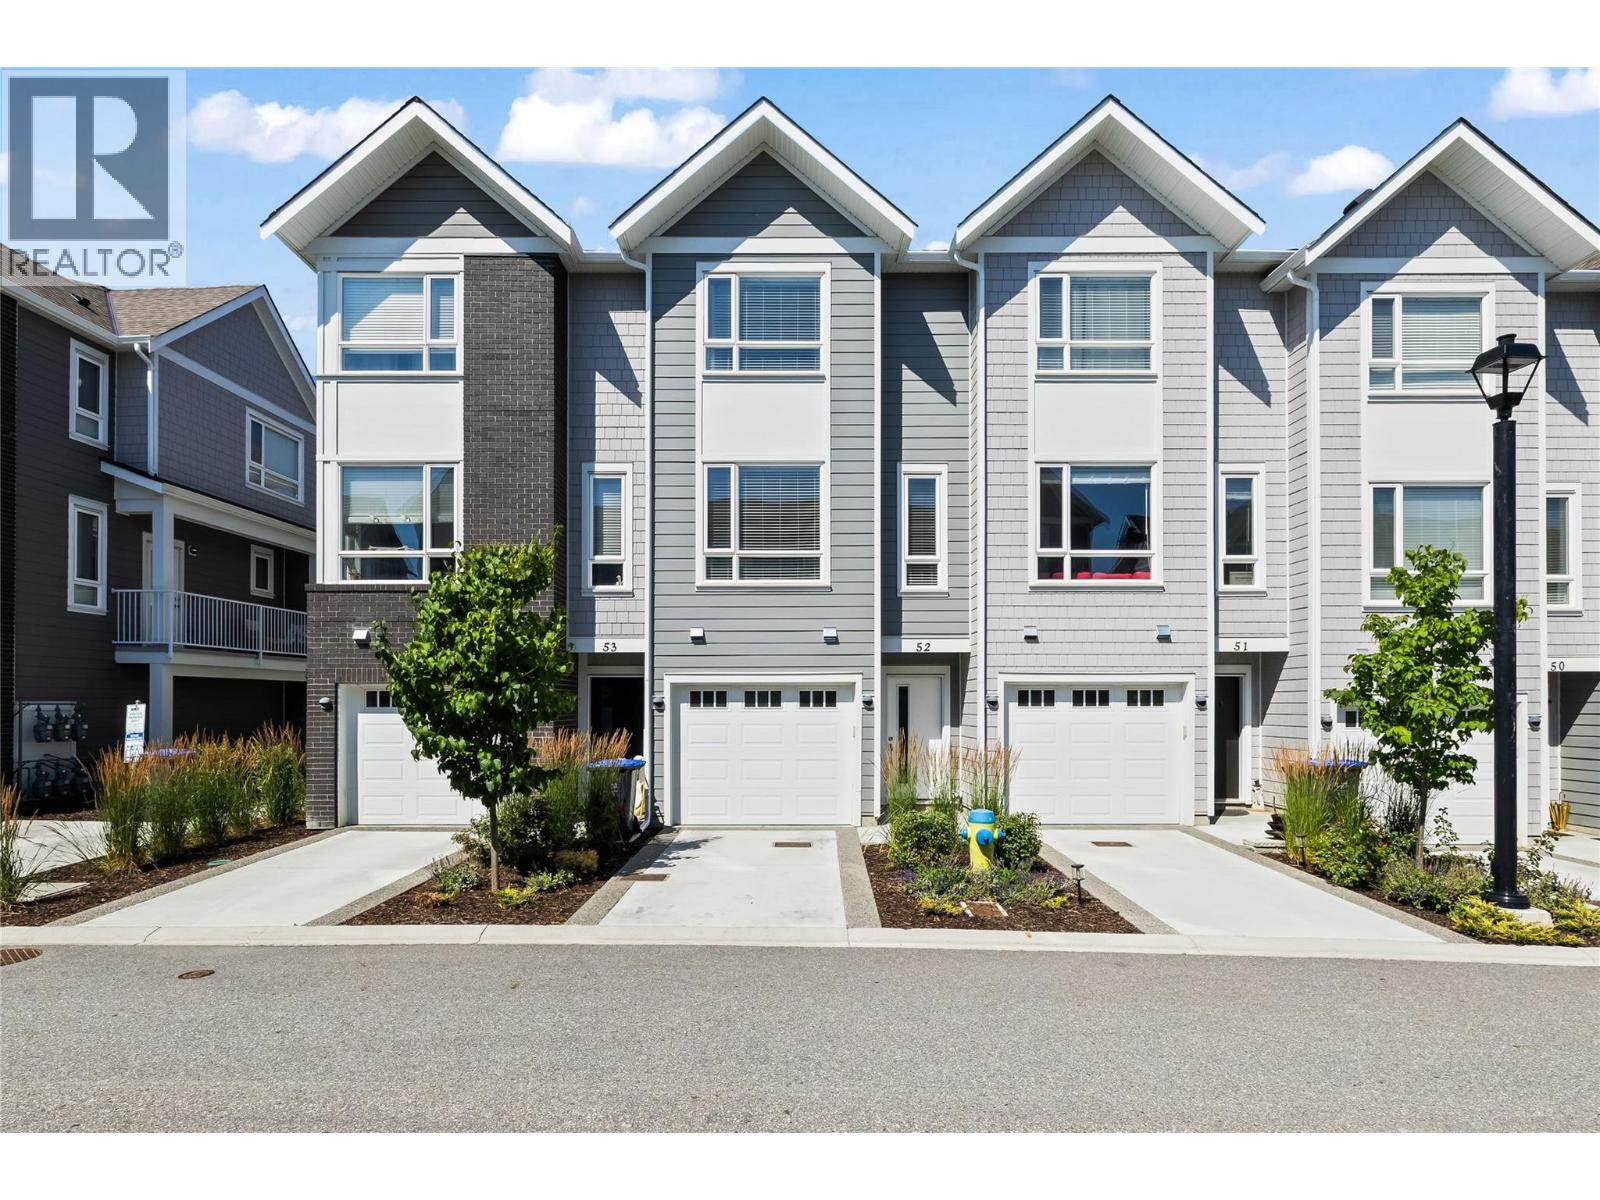
13098 Shoreline Way Unit# 52
Lake Country, British Columbia V4V0A8
$590,000
2 Beds · 2 Baths · 3 Parking · Single Family
Updated 2026-09-03 17:18:01+00
Status
For Sale
Bedrooms
2
Bathrooms
2
Interior Size
1254 sqft
Parking
3
MLS®
10399656
Property Overview
Welcome to this beautifully maintained 2-bedroom plus den townhouse in the heart of Lake Country, offering the perfect blend of comfort, convenience, and low-maintenance living. Ideal for first-time buyers, downsizers, or investors, this spacious and bright home features an open-concept layout with large windows, modern finishes, and plenty of natural light throughout. The stylish kitchen boasts stainless steel appliances, ample cabinet space, and a breakfast bar/island, seamlessly connecting to the dining and living areas, perfect for entertaining or relaxing at home. The two generously sized bedrooms include a serene primary retreat with 2 closets and ensuite access. The versatile den makes an ideal home office, guest space, or hobby room. Enjoy your morning coffee or evening wine on the back patio while taking in the beautiful Okanagan surroundings. Additional highlights include in-suite laundry, a double tandem garage with room for all the toys plus driveway parking, and access to nearby walking trails, parks, schools, and shopping. Located just minutes from Okanagan Lake, Kalamalka Lake and Wood Lake plus Beasley Park, and local wineries. This townhouse offers a peaceful lifestyle with easy access to all the amenities Lake Country has to offer. Don't miss this opportunity to call one of the Okanaganâs most desirable communities home! (id:67197)
Key Facts
- Price
- $590,000
- Property Type
- Single Family
- Transaction Type
- For sale
- Bedrooms
- 2
- Bathrooms
- 2
- Parking
- 3
- MLS® Number
- 10399656
- Interior Size
- 1254 sqft
- Year Built
- 2021
- Ownership Type
- Strata
Location
13098 Shoreline Way Unit# 52, Lake Country, British Columbia V4V0A8
Open MapRooms
| Room | Level | Dimensions |
|---|---|---|
| 3pc Ensuite bath | Second level | 5' x 8'3'' |
| Primary Bedroom | Second level | 11'5'' x 12'9'' |
| Office | Second level | 6'5'' x 8'4'' |
| Bedroom | Second level | 11'6'' x 9'9'' |
| 4pc Bathroom | Second level | 7'10'' x 4'11'' |
| Storage | Lower level | 3'2'' x 8'3'' |
| Kitchen | Main level | 13'7'' x 15'1'' |
| Dining room | Main level | 6'7'' x 11'9'' |
| Living room | Main level | 15'4'' x 15'1'' |
Building Details
- Building Type
- Row / Townhouse
- Architectural Style
- Multi-level
- Construction Style
- Attached
- Bathrooms
- 2
- Cooling
- Central air conditioning
- Exterior Finish
- Brick, Other
- Fireplace
- No
- Heating
- Forced air, Geothermal
- Interior Size
- 1254 sqft
- Stories
- 3
- Water
- Municipal water
- Year Built
- 2021
Land Details
- Acreage
- No
- Sewer
- Municipal sewage system
Ownership Information
- Ownership Type
- Strata
Maintenance Information
- Maintenance Fee
- 293.93
- Payment Unit
- Monthly
Parking & Utilities
Parking
- Parking - 2 spaces
Agent / Brokerage Contact
Listing Representation
REMAX Kelowna
View REALTOR.ca sourceListing Agent
Tammy Gagnon
Paul Neufeld
Personal Real Estate Corporation
Listing Office
REMAX Kelowna
Book a Showing
Send a note from this page and we will reply about this property.